




ETFE Roofing System at The Avenues Kuwait
What is an ETFE roofing system? An ETFE roofing system is a lightweight roof construction made from transparent ETFE foil cushions supported by a steel framework. It allows large spans, maximizes daylight transmission, reduces structural weight, and creates comfortable indoor environments while maintaining energy efficiency.
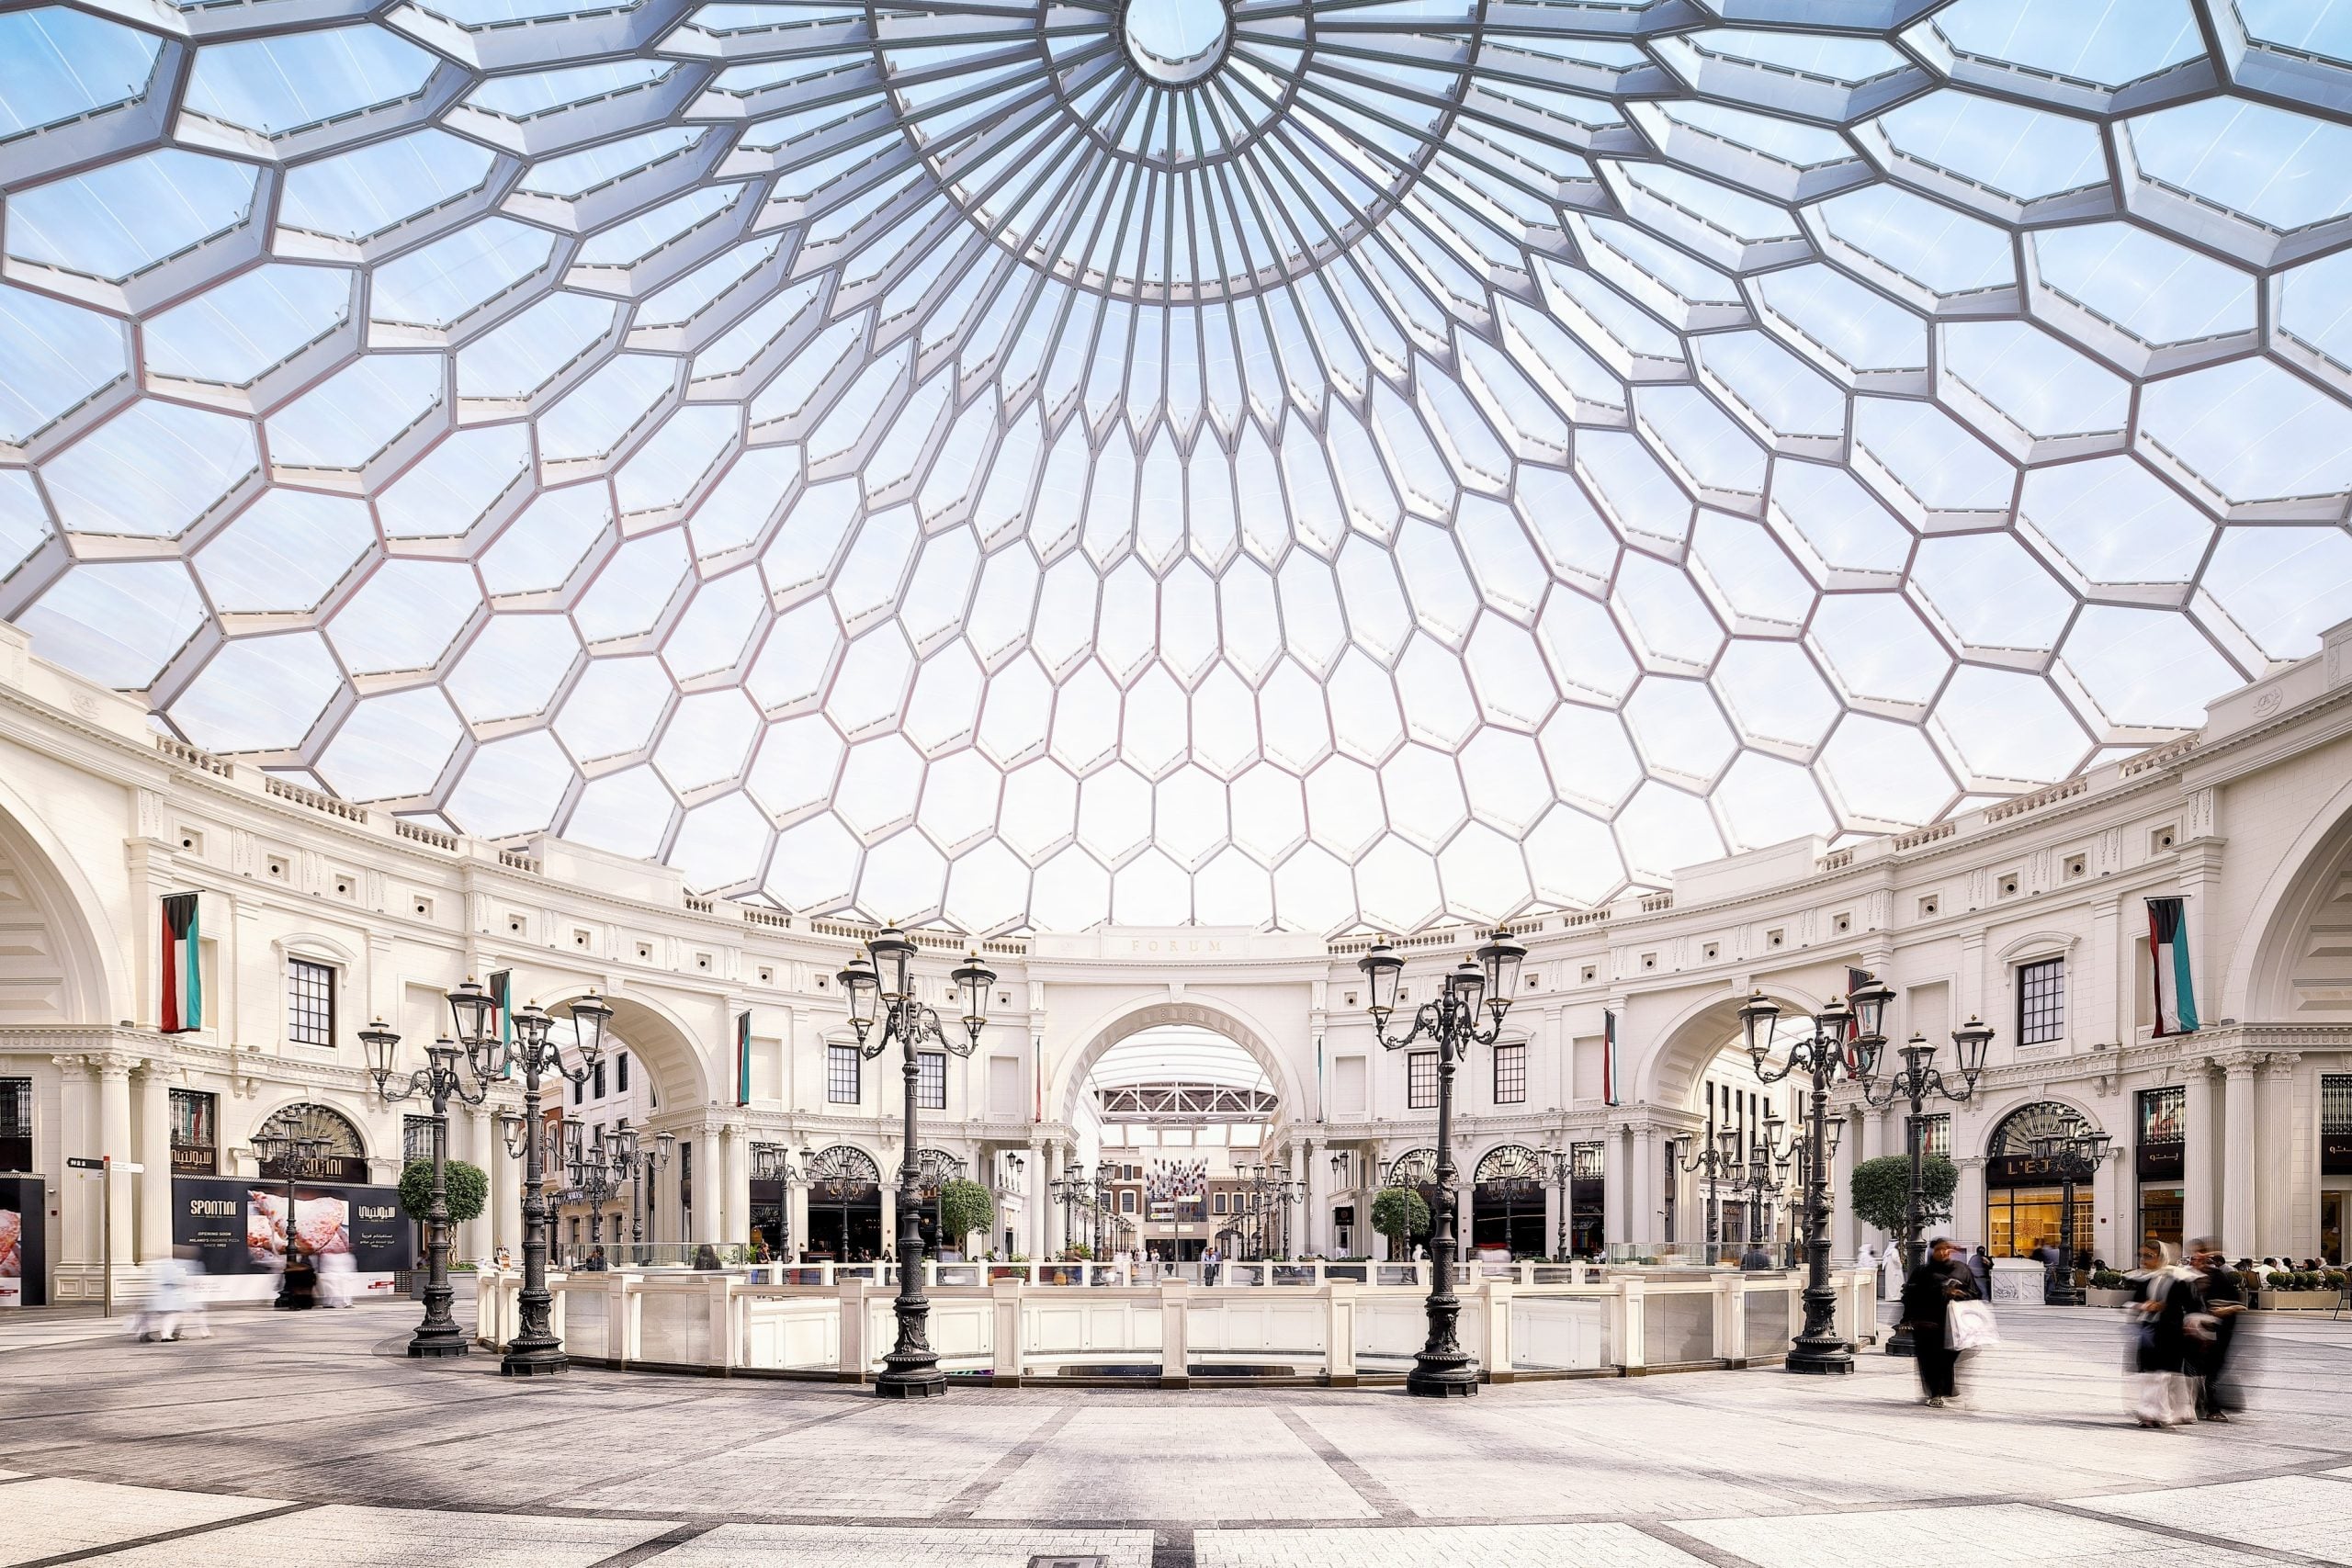
The expansion of The Avenues Kuwait demonstrates how an ETFE roofing system can transform large commercial developments into bright, climate-protected destinations. More than 42,000 m² of Texlon® ETFE roofing covers newly developed districts including The Arcades, The Grand Plaza, The Forum, The Gardens, The Cinema, Electra, and two hotels.
How Does the ETFE Roofing System Improve Visitor Comfort?
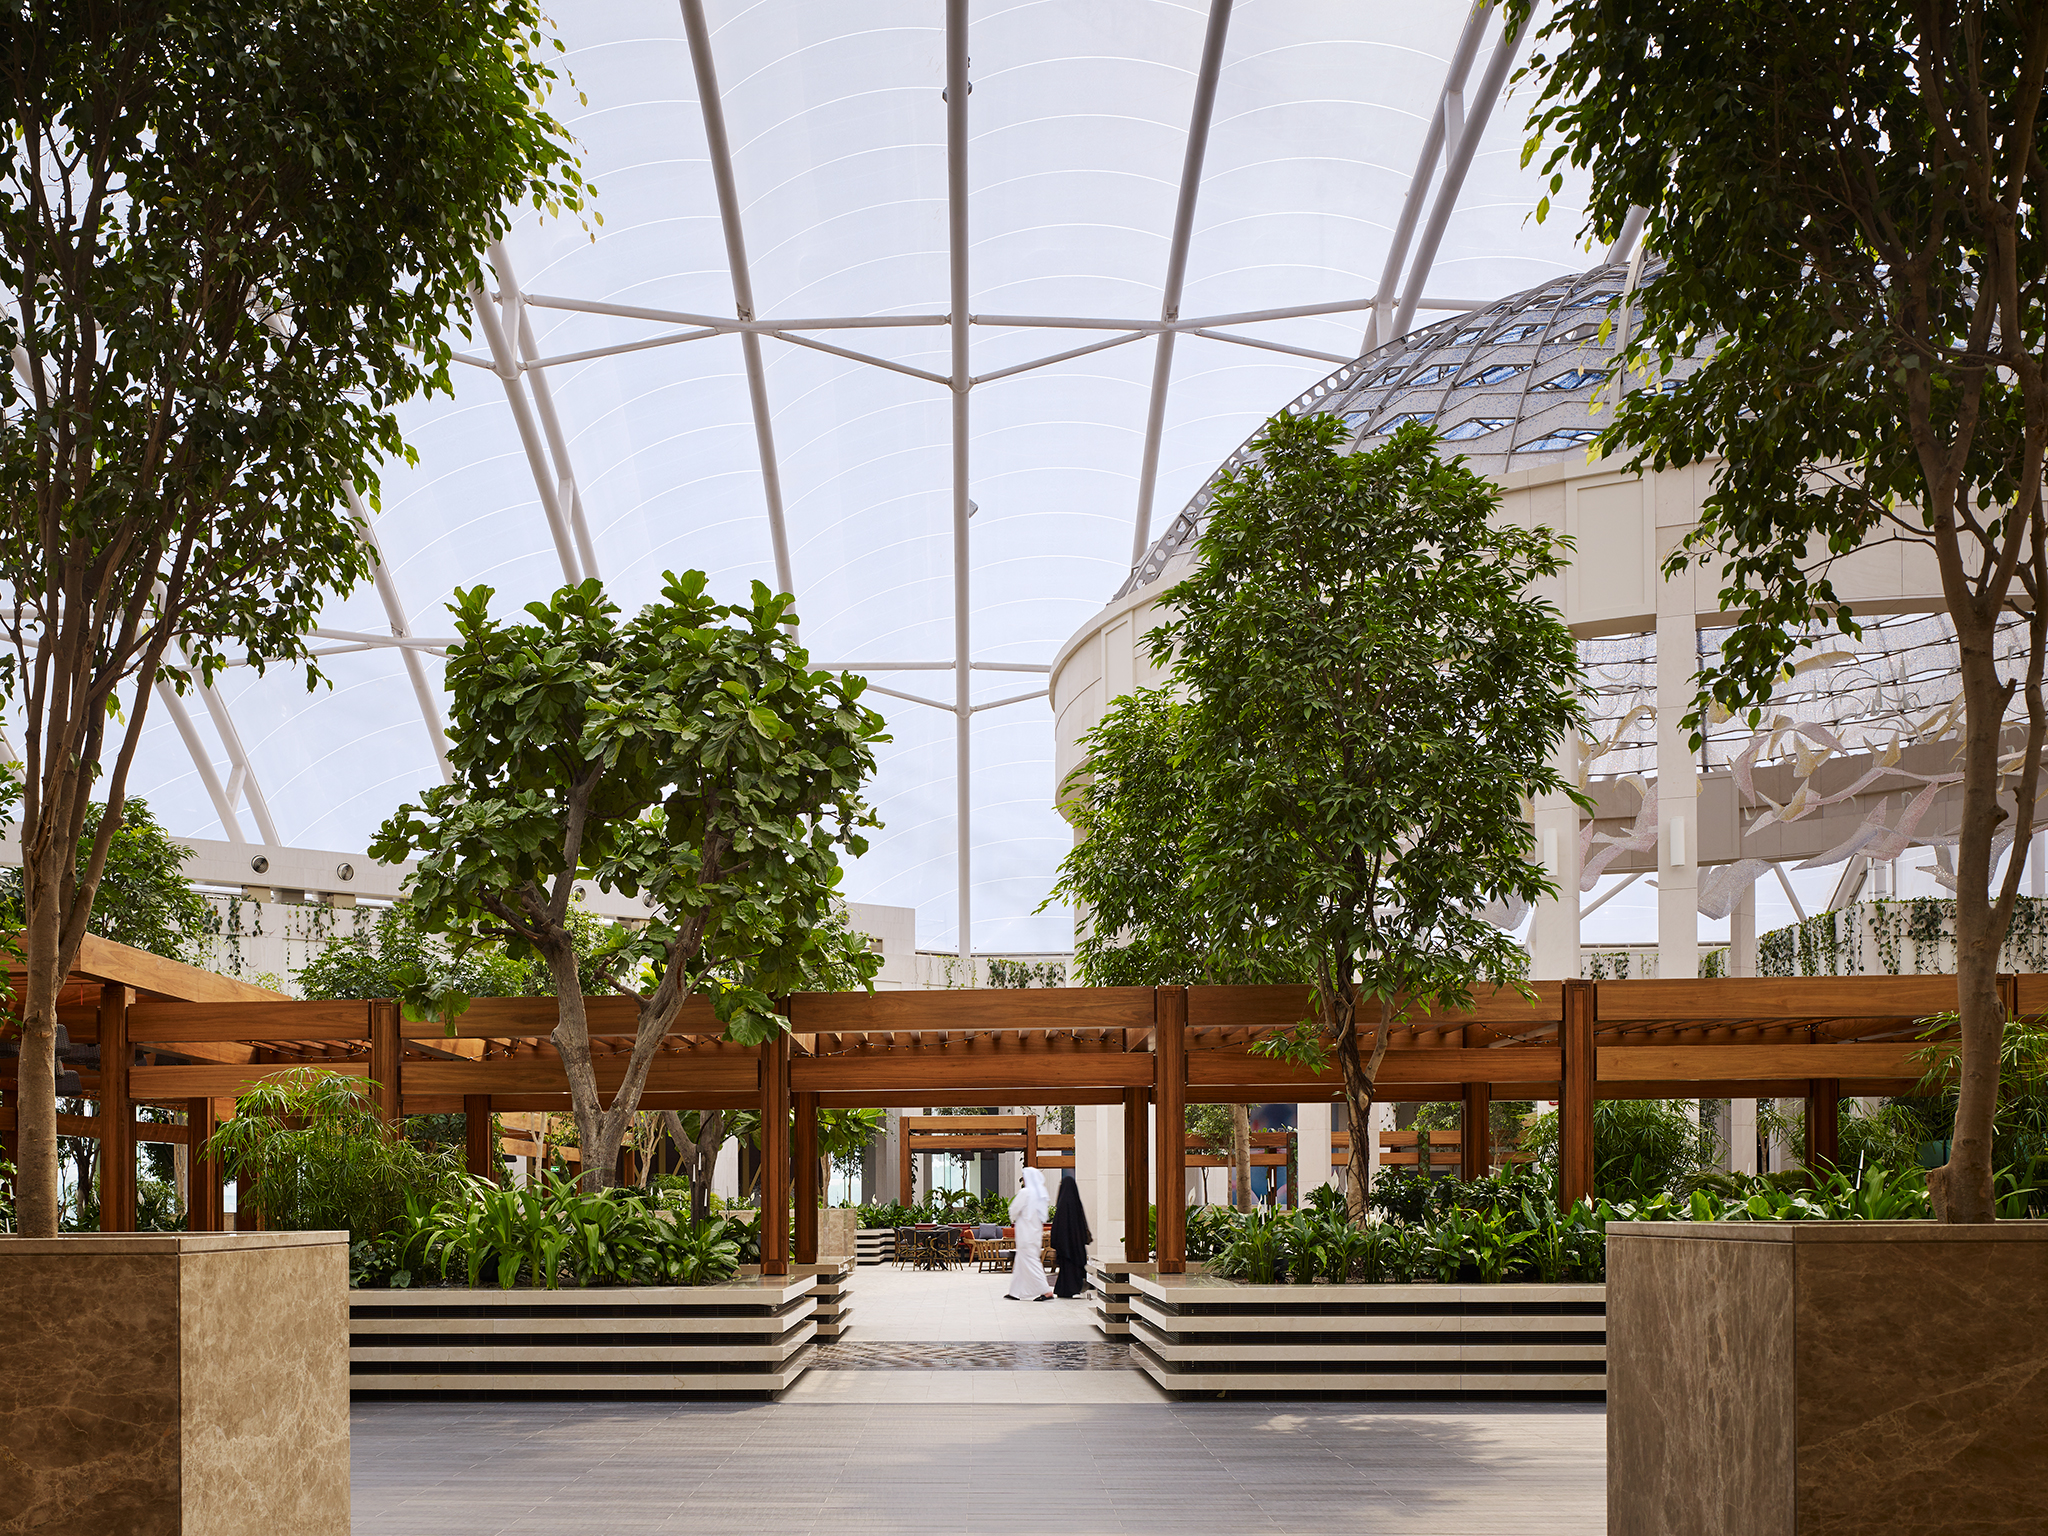
The ETFE roofing system creates covered outdoor-style streets that remain usable throughout the year. In Kuwait’s demanding climate, visitors can enjoy shopping, dining, and entertainment beneath translucent roofing that provides daylight while helping regulate indoor conditions.
Transparent ETFE Cushion Roof Technology
The roofing consists of inflated ETFE foil cushions mounted on lightweight steel structures. Compared with conventional glass roofing, ETFE cushions require less structural support and allow large uninterrupted spans.
Daylight Roofing Solutions for Large Public Spaces
Natural daylight enters through the ETFE roof, reducing dependence on artificial lighting during daytime hours. This creates open, welcoming spaces that feel closer to outdoor environments.
Why Was an ETFE Roofing System Chosen for The Avenues Kuwait?
The project required large covered areas that maintain visual openness. ETFE was selected because it combines transparency, low weight, and design flexibility.
Lightweight Roof Structures with Long Spans
One of the most remarkable examples is found in the Grand Avenues extension, where ETFE cushions measure up to 48 meters in length and 4.5 meters in width, creating cushion areas exceeding 220 m².
ETFE Architectural Roofing for Landmark Developments
The project demonstrates how ETFE architecture can support large-scale retail and leisure developments while preserving openness and natural light.
How Does the ETFE Roofing System Support Unique Architectural Design?
The Prestige Garden district brings outdoor elements indoors through a transparent ETFE canopy that supports plant growth and creates naturally illuminated dining areas.
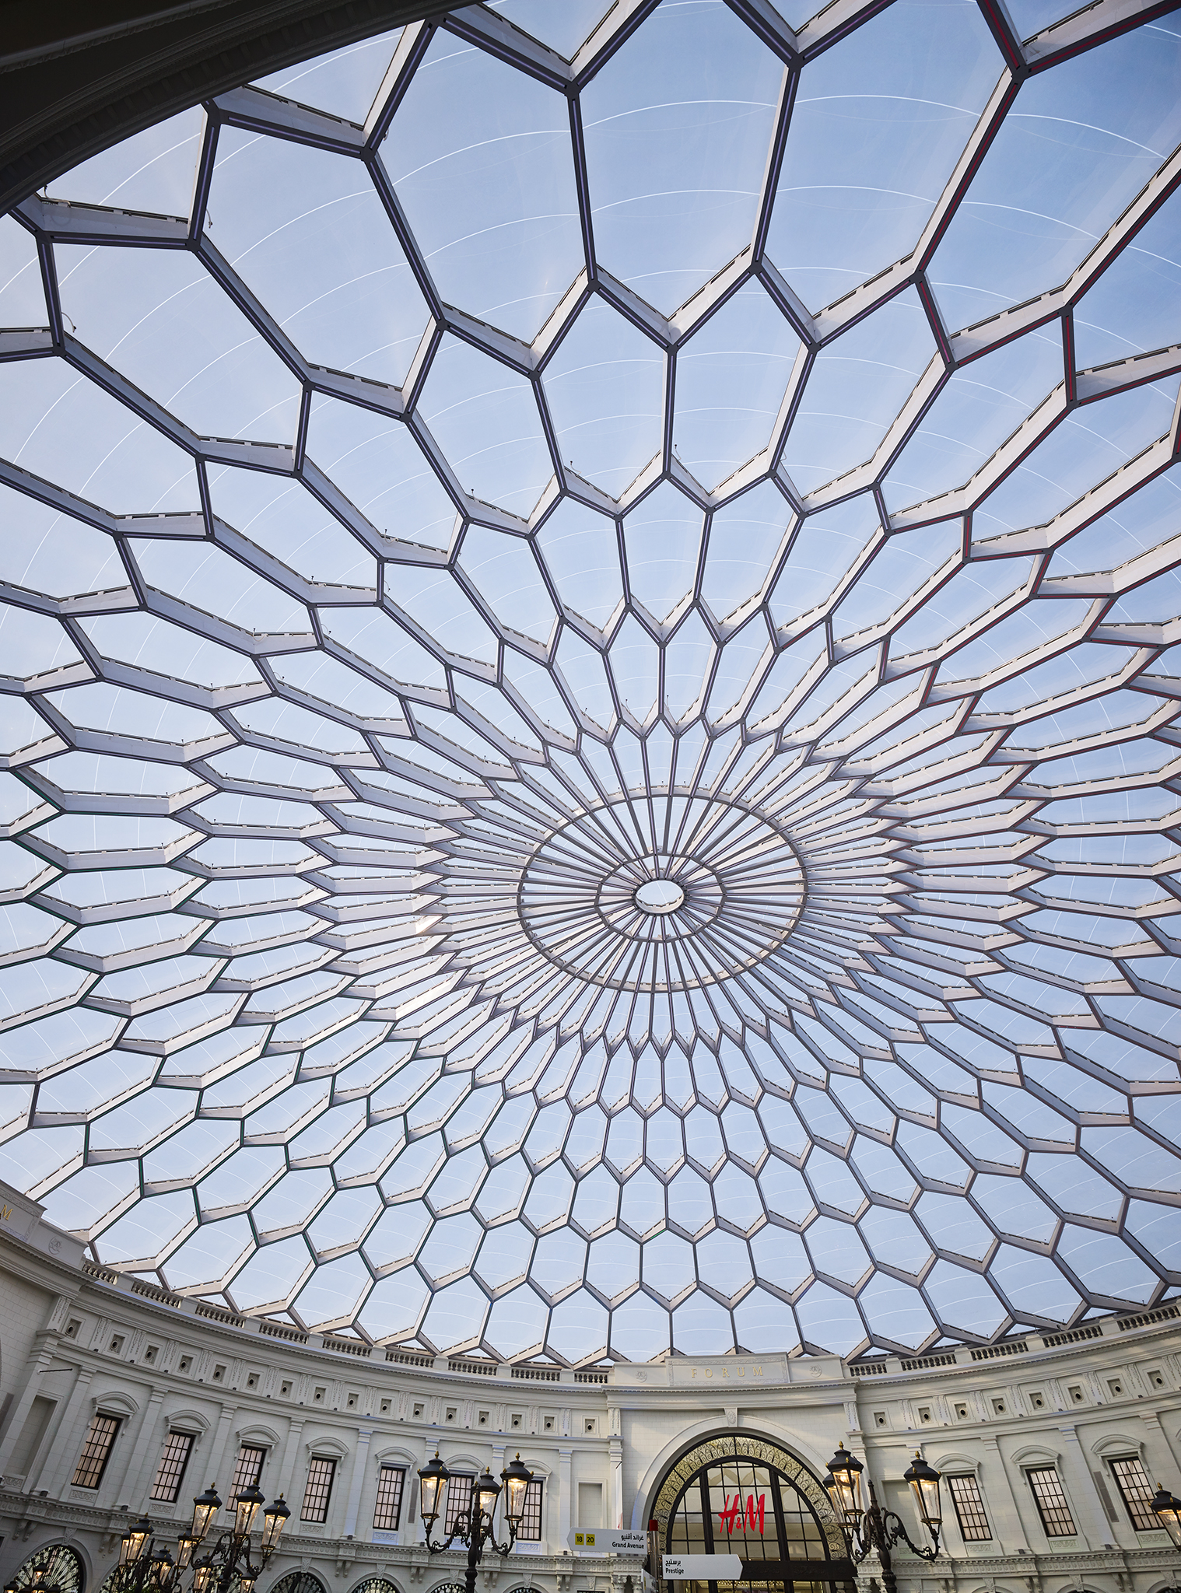
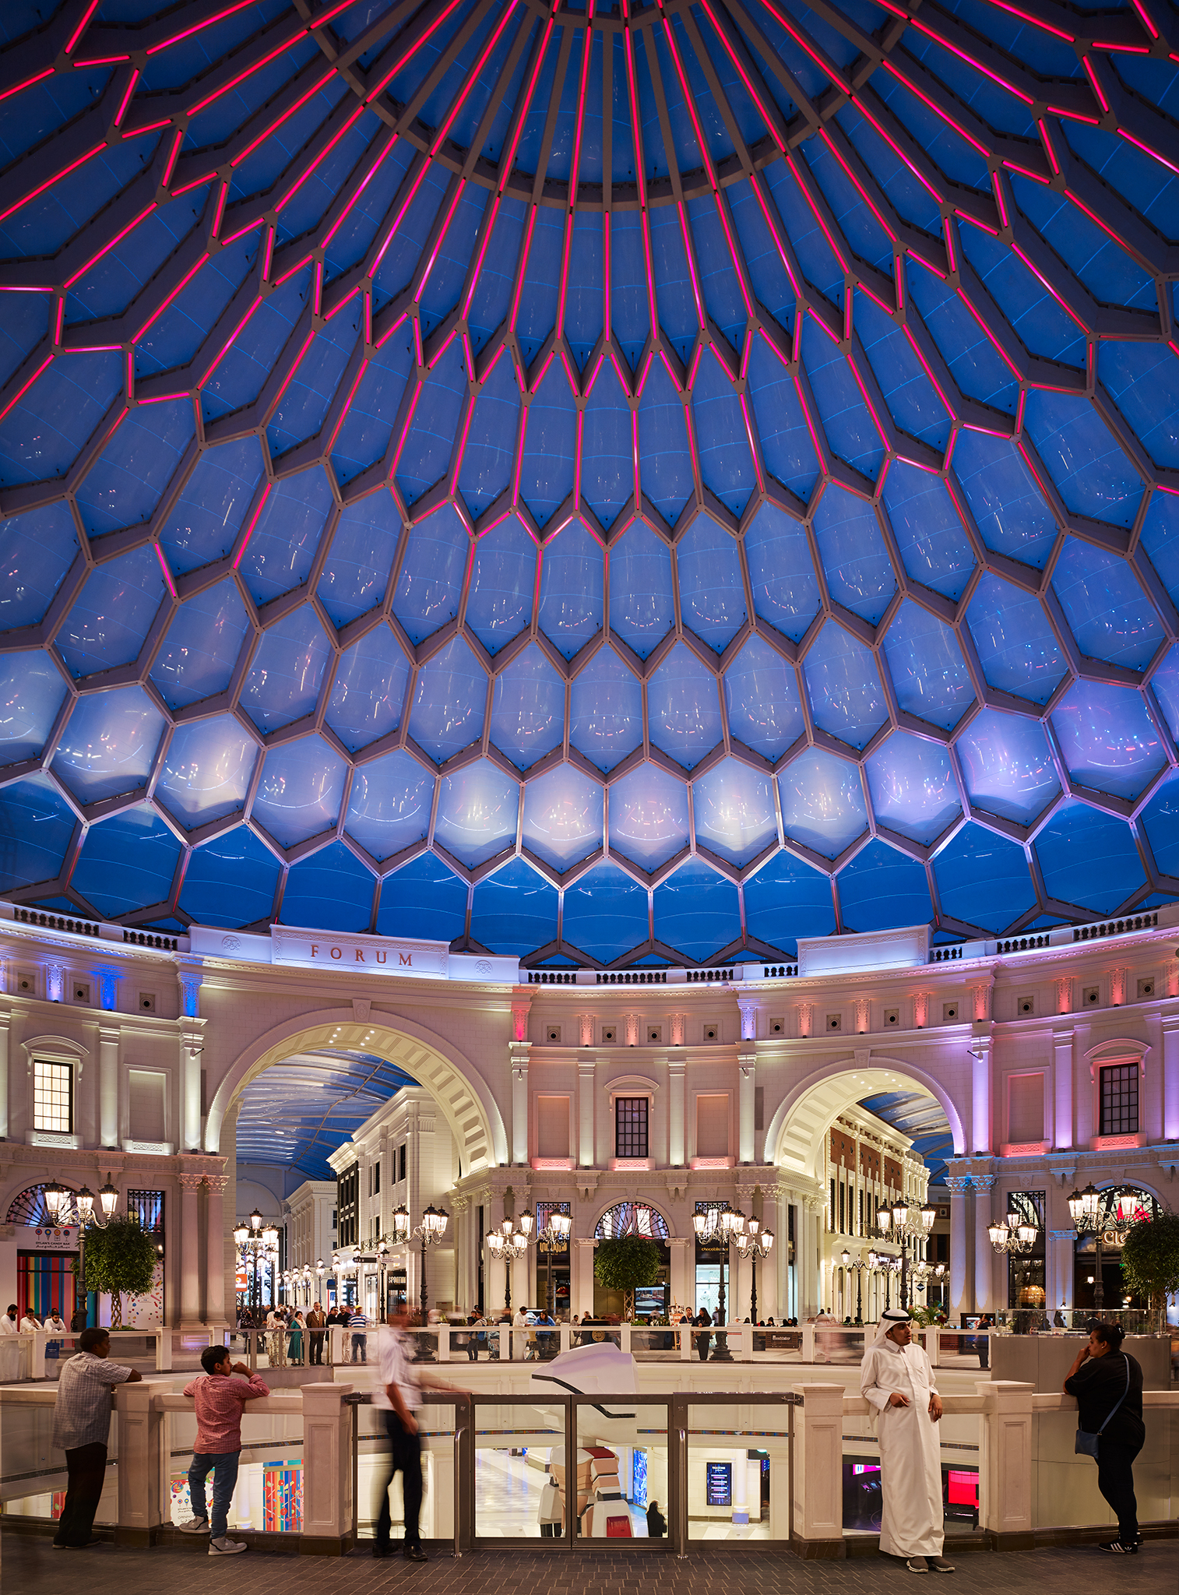
Honeycomb ETFE Roof Design at the Dome
The Dome features nine different cushion sizes supported by a lightweight steel structure. The largest cushion spans 20 m², while integrated LED lighting highlights the distinctive honeycomb geometry.
Large-Scale Translucent Roofing Systems
A transparent two-layer Texlon® ETFE roof covering approximately 3,900 m² allows daylight to flood the interior while maintaining visitor comfort.
What Makes the Electra ETFE Roofing System Different?
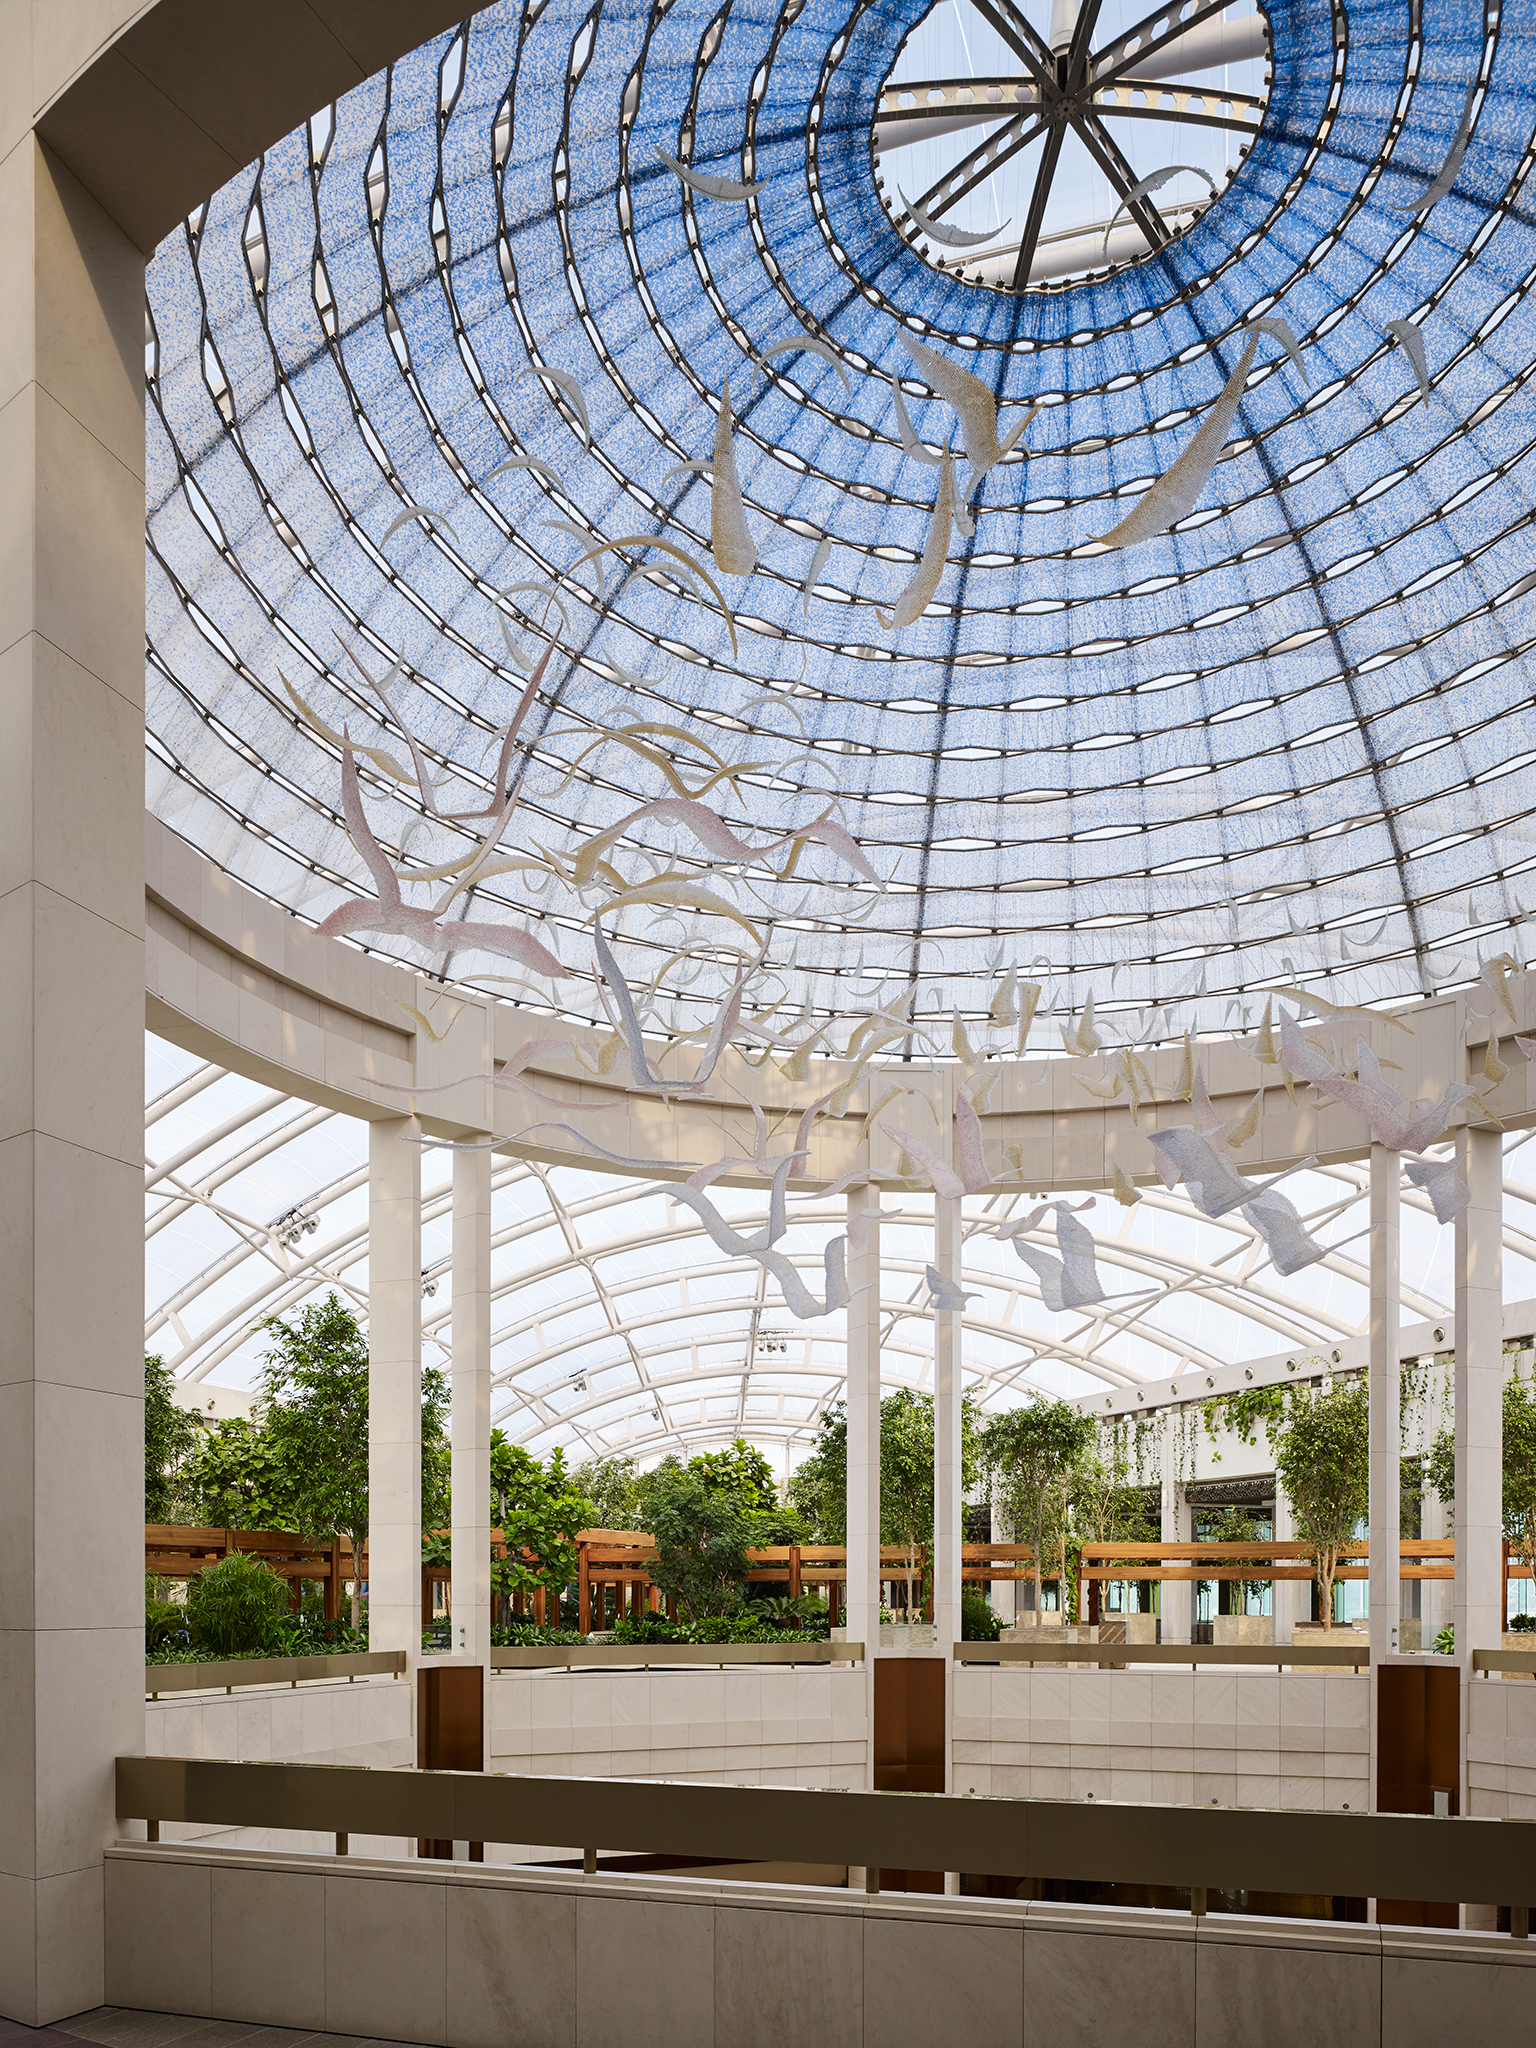
The Electra district uses a specialized three-layer ETFE cushion system featuring printed white foil on the outer layers and blue foil in the middle layer. This configuration creates a unique visual atmosphere while maintaining the functional benefits of ETFE roofing.
Advanced Multi-Layer ETFE Roof Systems
Multi-layer ETFE cushions can incorporate colors, printed patterns, and solar-control features to achieve specific architectural and environmental objectives.
Can an ETFE Roofing System Be Customized for Different Projects?
Yes. ETFE roofing systems can be designed with varying cushion shapes, foil layers, colors, and transparency levels to meet project-specific requirements.
How Long Does an ETFE Roofing System Last?
Most ETFE roofing systems are designed for long service lives and require relatively little maintenance compared to many traditional roofing materials.
How Does the ETFE Roofing System Set New Standards?
The Avenues Kuwait expansion, developed by Mabanee in collaboration with Gensler and Pace, demonstrates how ETFE roofing systems can support large public environments that combine natural light, architectural freedom, and efficient structural design.