
Membrane ETFE: What Is Membrane ETFE?
Membrane ETFE is a lightweight, transparent fluoropolymer material widely used for roofs, façades, skylights, and architectural enclosures. Compared with conventional glass, membrane ETFE provides high light transmission, low structural weight, and excellent resistance to weather and UV exposure. The Frøsilo project in Copenhagen demonstrates how ETFE membrane technology can transform existing buildings while respecting their original structure.
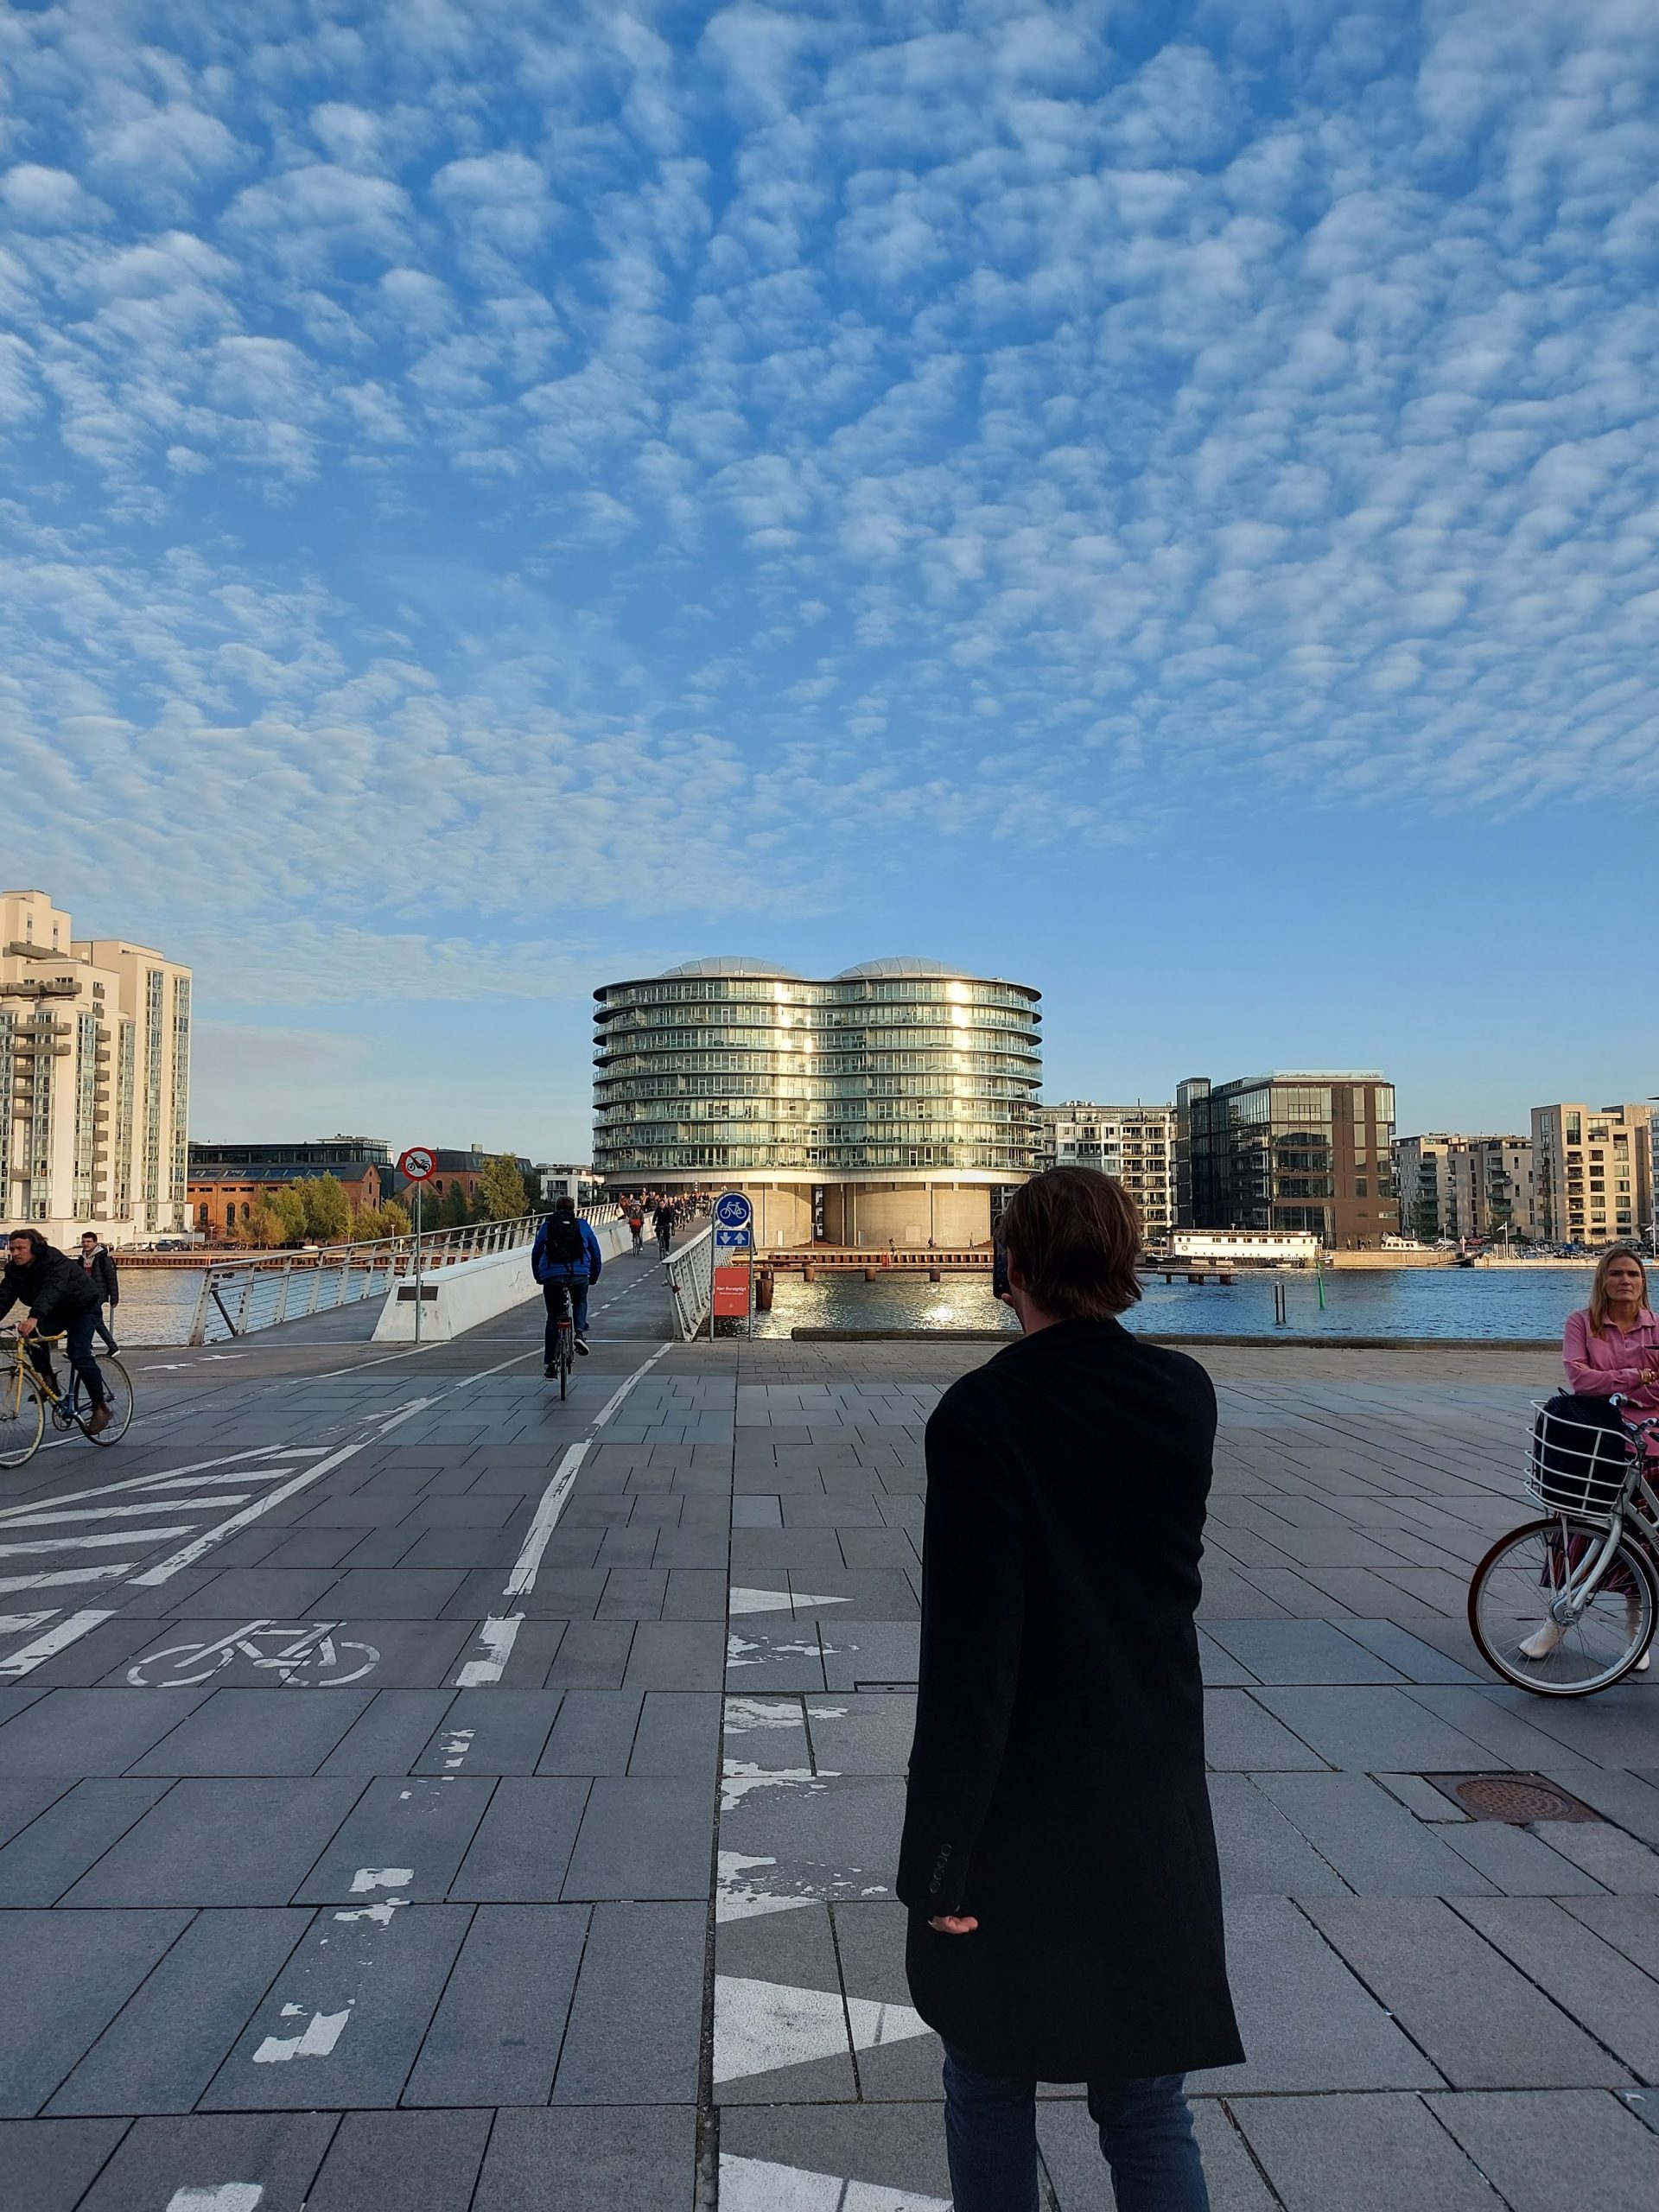
Awarded Best Building by the City of Copenhagen, Frøsilo stands in the former industrial harbour, where historic grain silos were converted into contemporary residential spaces. The project shows how an existing concrete structure can be adapted for modern living without adding unnecessary weight.
What Is Membrane ETFE and Why Was It Selected for Frøsilo?
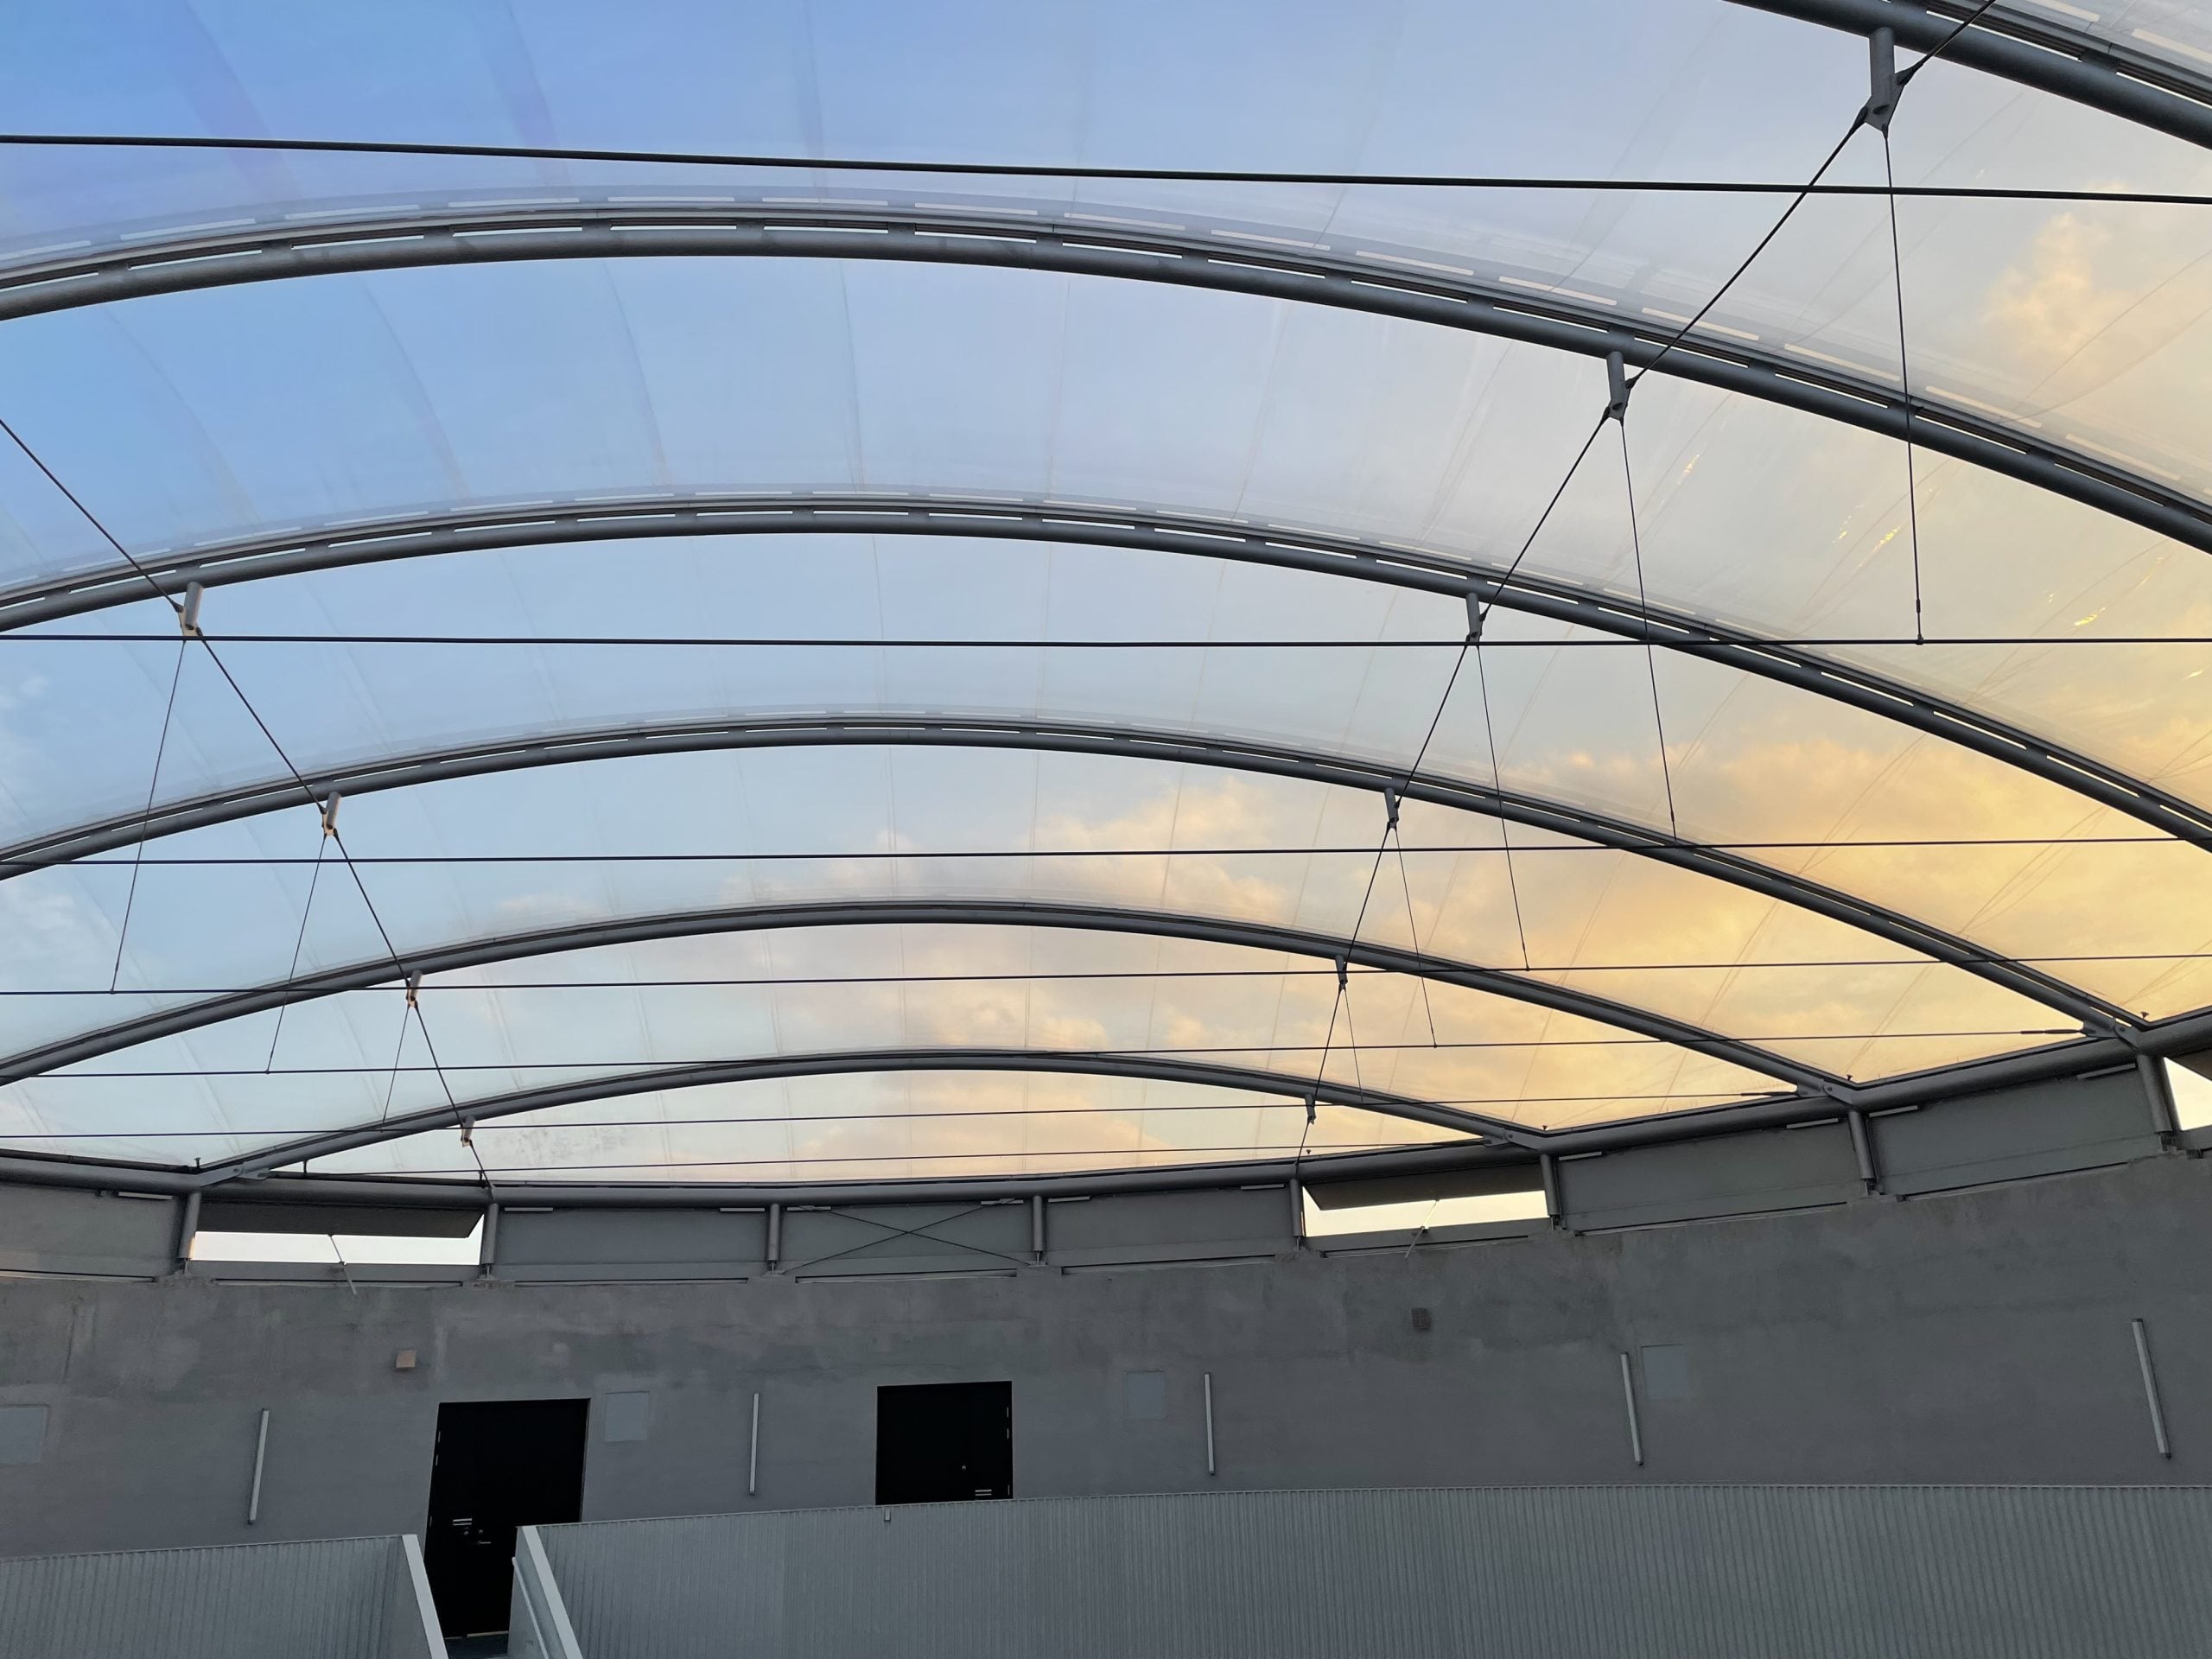
A membrane ETFE roof consists of one or more thin ETFE foil layers supported by a lightweight frame. These cushions or membranes admit large amounts of daylight while reducing the structural load compared with traditional glazing. More information about ETFE material properties is available from the <a href=”https://www.efa-flon.com/” target=”_blank” rel=”noopener”>ETFE Film Association</a> and the <a href=”https://www.archdaily.com/” target=”_blank” rel=”noopener”>ArchDaily</a> project database.
ETFE Membrane Roof System
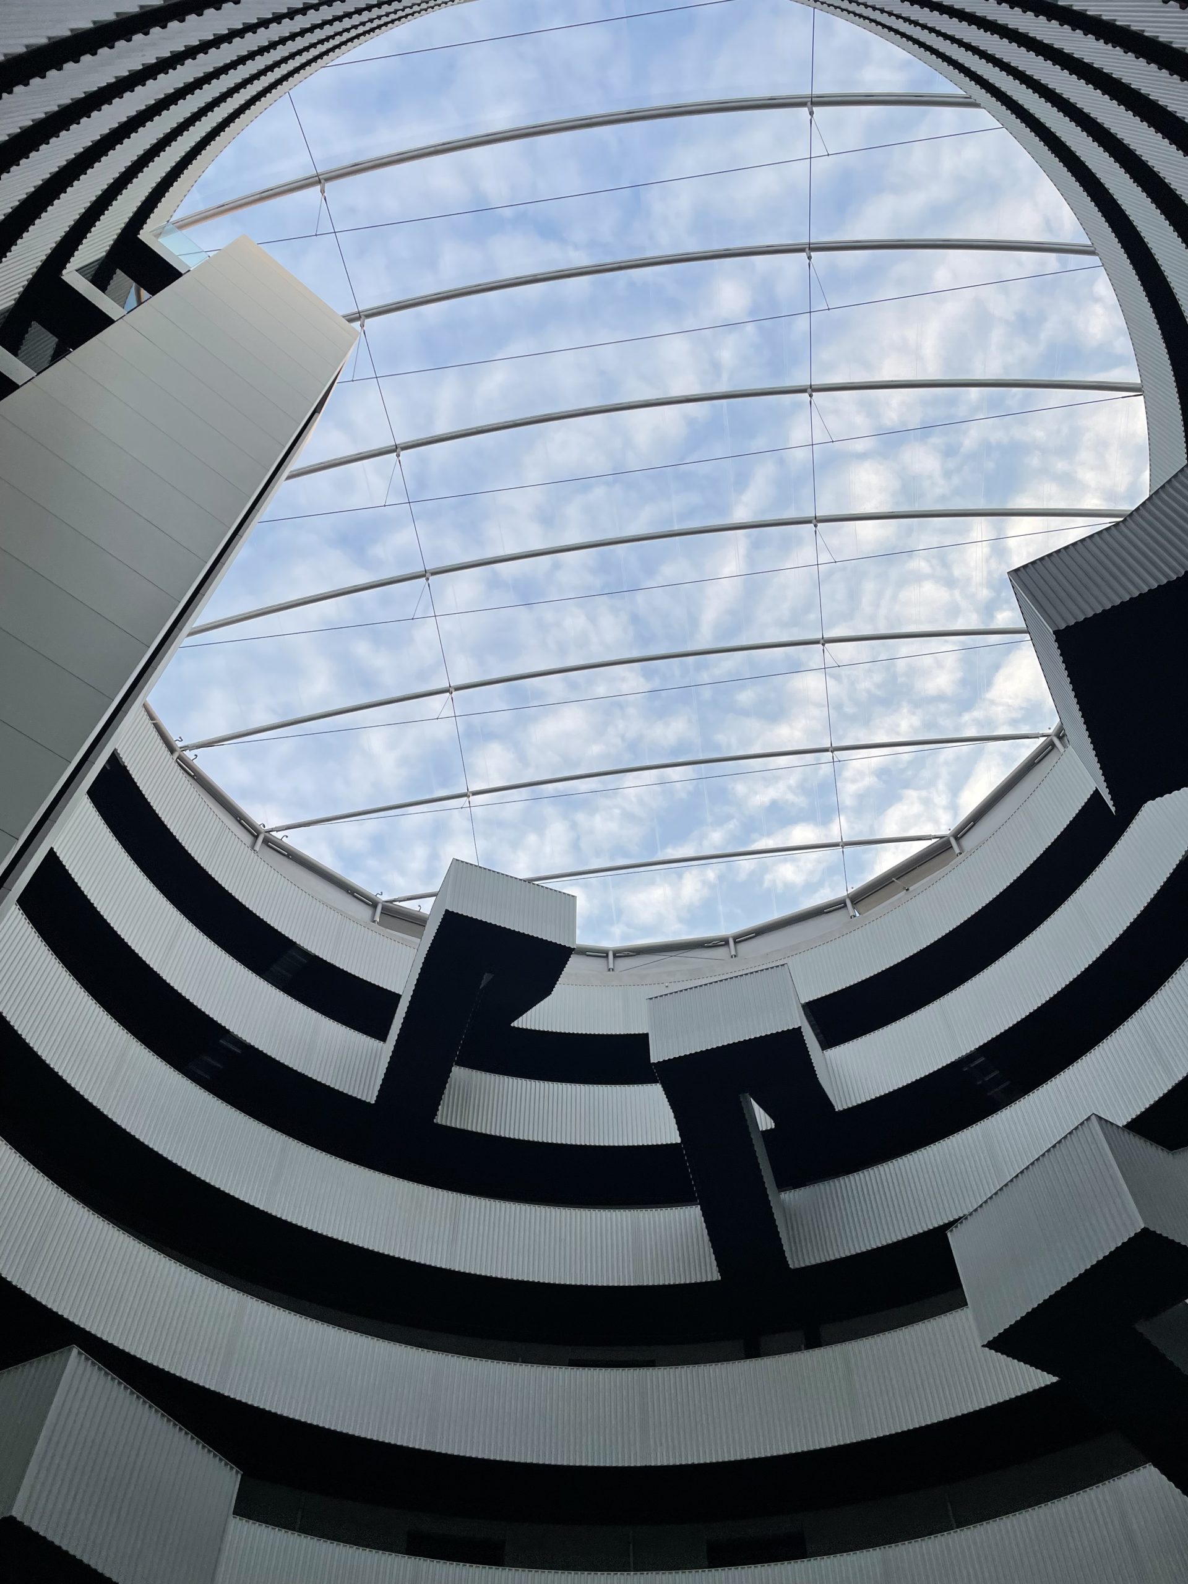
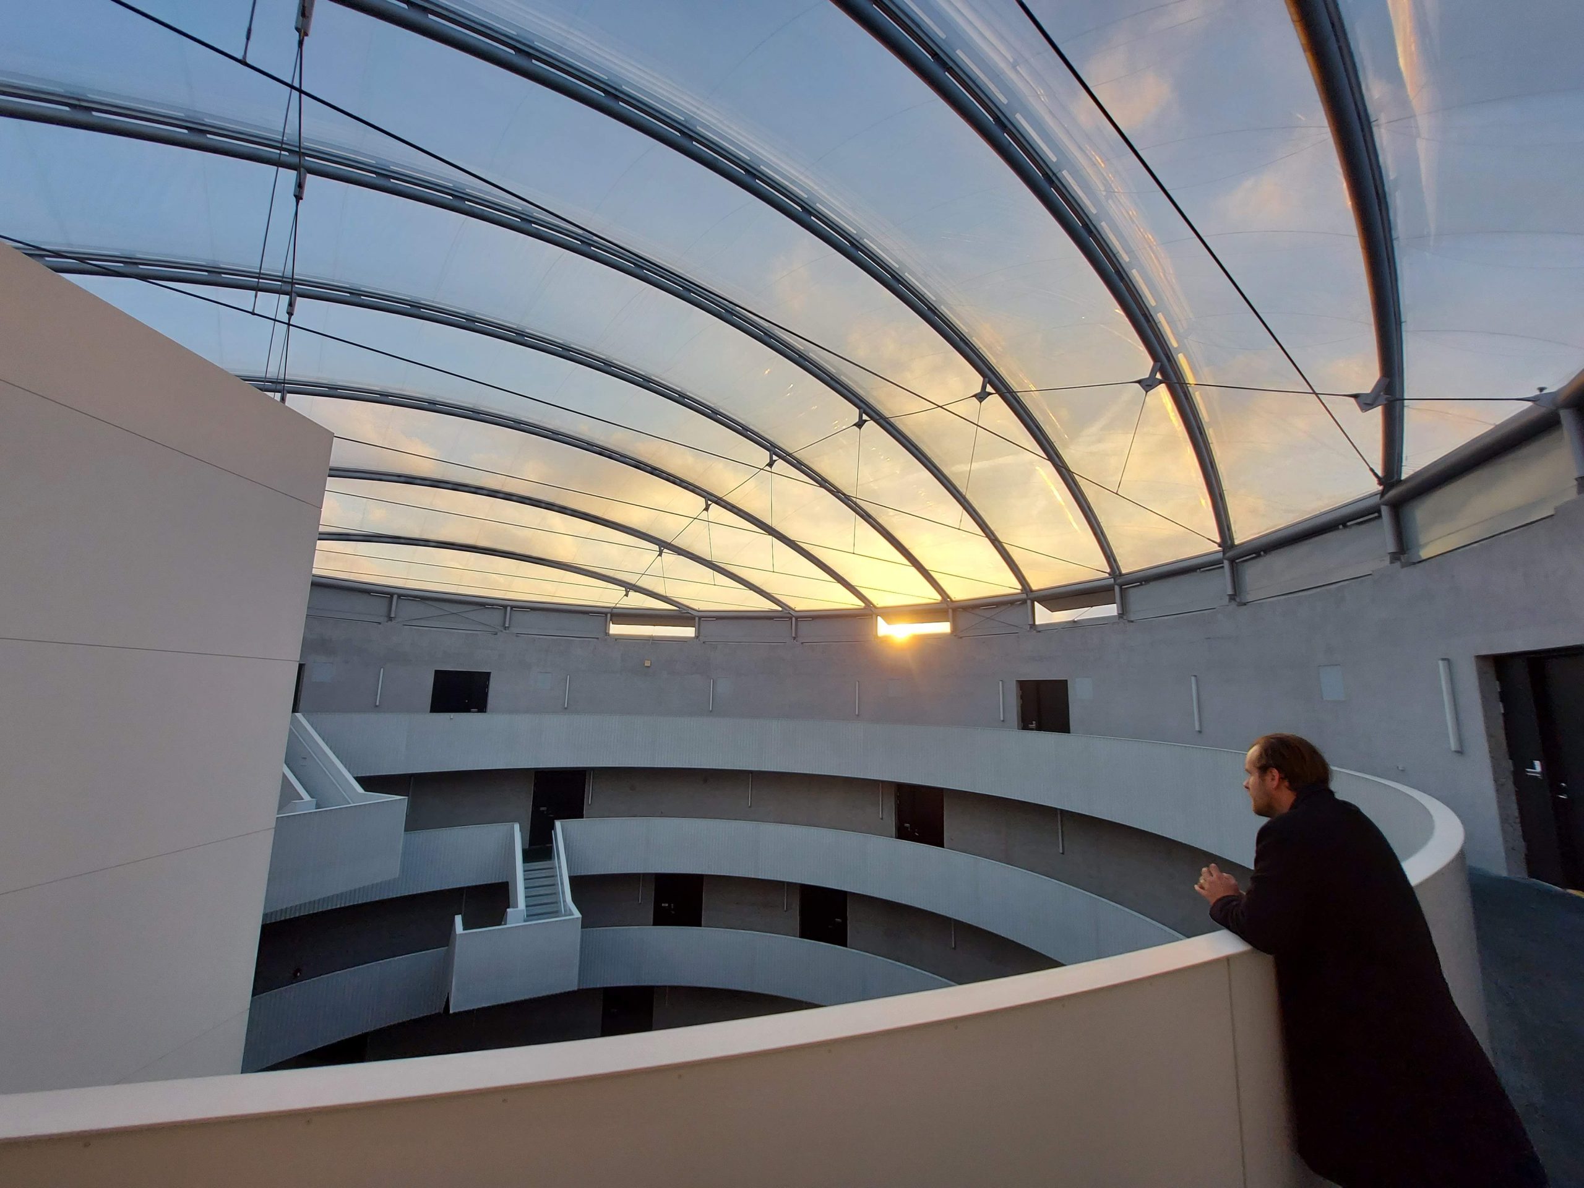
For Frøsilo, two dome-shaped Texlon® ETFE roofs cover approximately 1,040 m². The two-layer membrane system creates bright communal spaces while maintaining the original industrial character of the silos.
Lightweight Roofing for Existing Structures
Because the original silos were never designed for heavy roof systems, membrane ETFE offered an effective solution. Its low weight reduced additional structural demands while allowing generous spans and abundant natural daylight.
How Does Membrane ETFE Improve Residential Buildings?
Residents benefit from naturally illuminated shared areas protected from rain and wind. The transparent membrane helps create comfortable indoor environments while reducing the need for artificial lighting during daylight hours.
Natural Daylight and Visual Comfort
The dome geometry distributes daylight evenly across the covered spaces, creating open, inviting areas throughout the year.
Adaptive Reuse with ETFE Technology
Rather than replacing the historic silos, the project demonstrates how membrane ETFE supports adaptive reuse by extending the functionality of existing buildings.
What Challenges Were Solved Using Membrane ETFE?
The project required careful planning due to the complexity of the existing structures.
Engineering and Installation
- Four separate buildings
- Tight construction schedules
- BEMO FLEX substructure based on laser scan data
- Approximately 360 structural scans
- Around 130 installation sections
- Structural deflection management
- Coordination with photovoltaic panel layouts
- Sequential installation across multiple work phases
These solutions enabled precise installation despite the irregular geometry of the original silos.
Why Is Membrane ETFE Used in Contemporary Architecture?
Architects increasingly specify membrane ETFE for stadiums, residential developments, transport hubs, botanical gardens, and commercial buildings because it combines transparency, flexibility, and reduced structural weight. Frøsilo illustrates how ETFE can preserve historic architecture while introducing usable, weather-protected spaces for everyday life.
To explore additional building envelope solutions, visit our ETFE Roofing Systems, Architectural Facades, and Completed Projects pages.