
ETFE Foils for Al Rahba Botanic Gardens, Abu Dhabi
Project: Al Rahba Botanic Gardens / Al Rahba Greenhouse
Location: Al Rahba, Abu Dhabi, United Arab Emirates
Year: 2022
Area: 35,000 m² / approx. 376,736 sq ft
Architect / Design Consultant: Dar Al-Handasah
Landscape Architect: ambientstudio
Material: ETFE foils
What are ETFE foils and how are they used in Al Rahba?
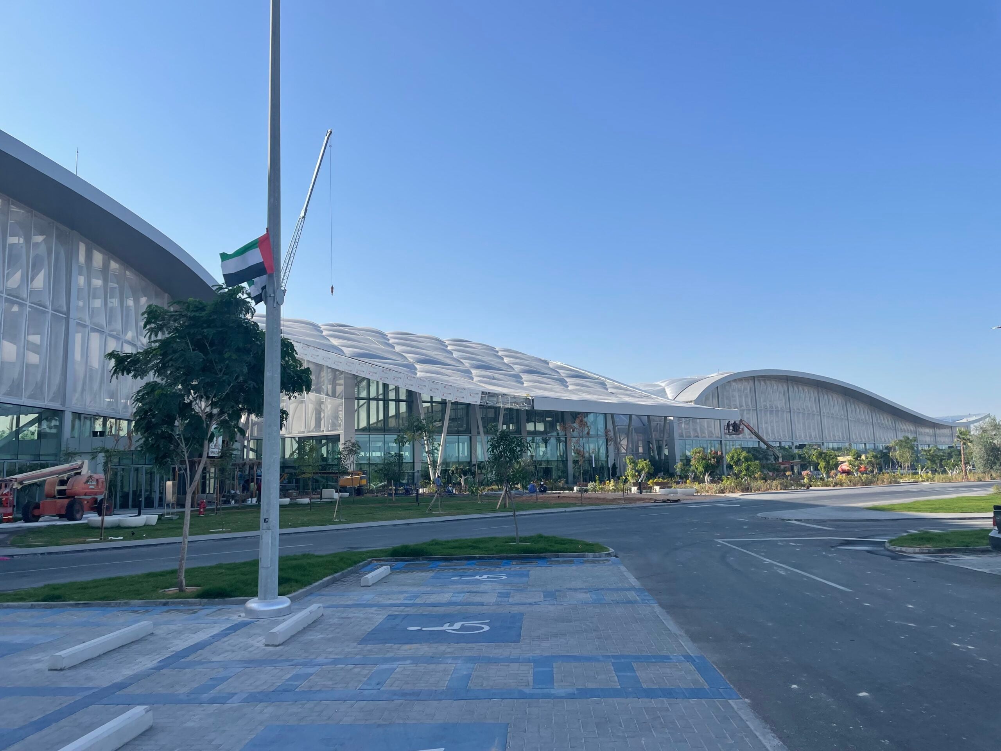
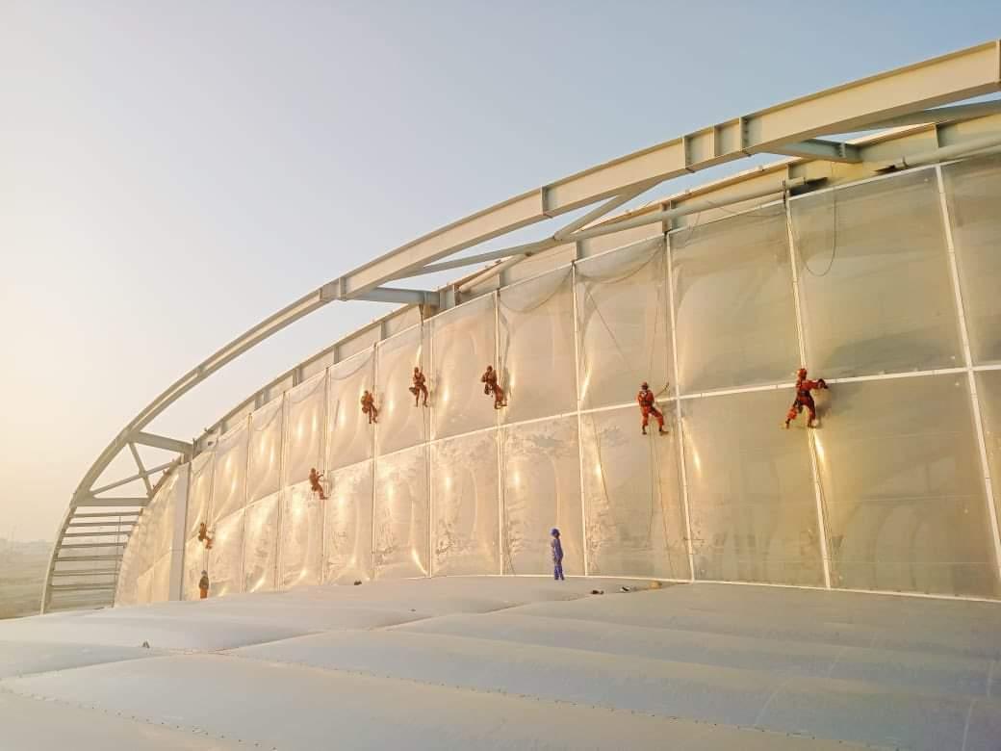
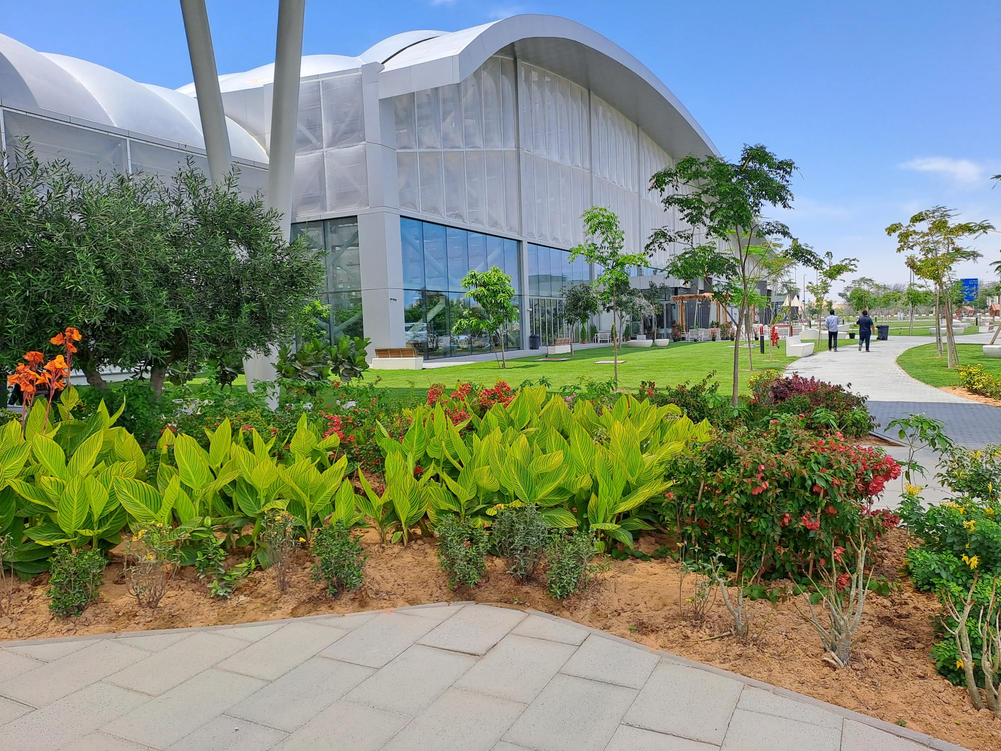
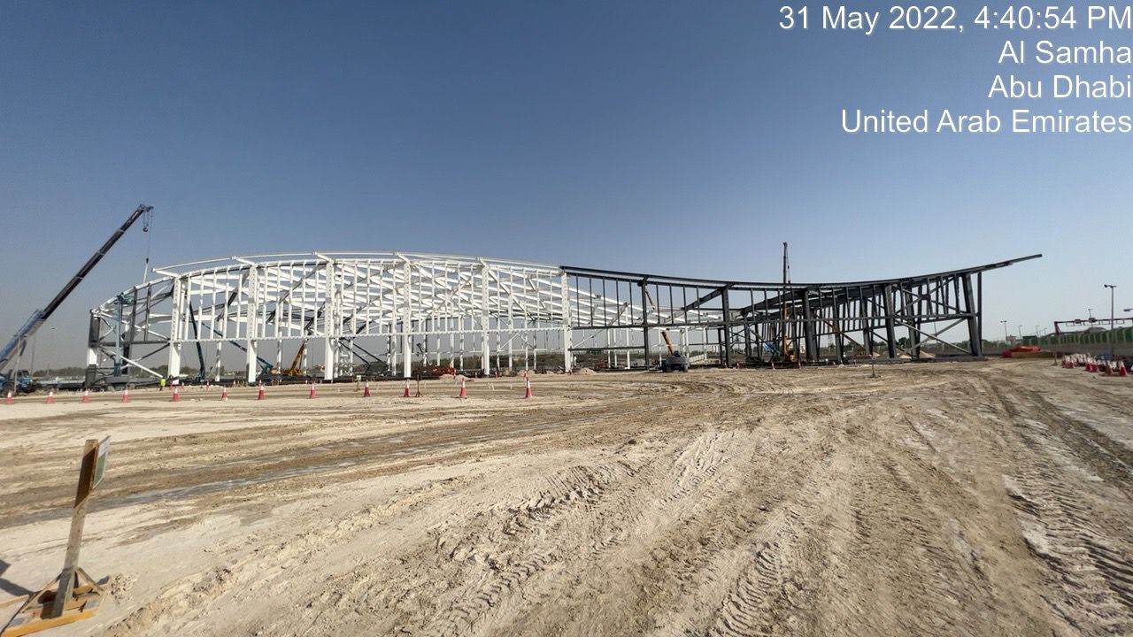
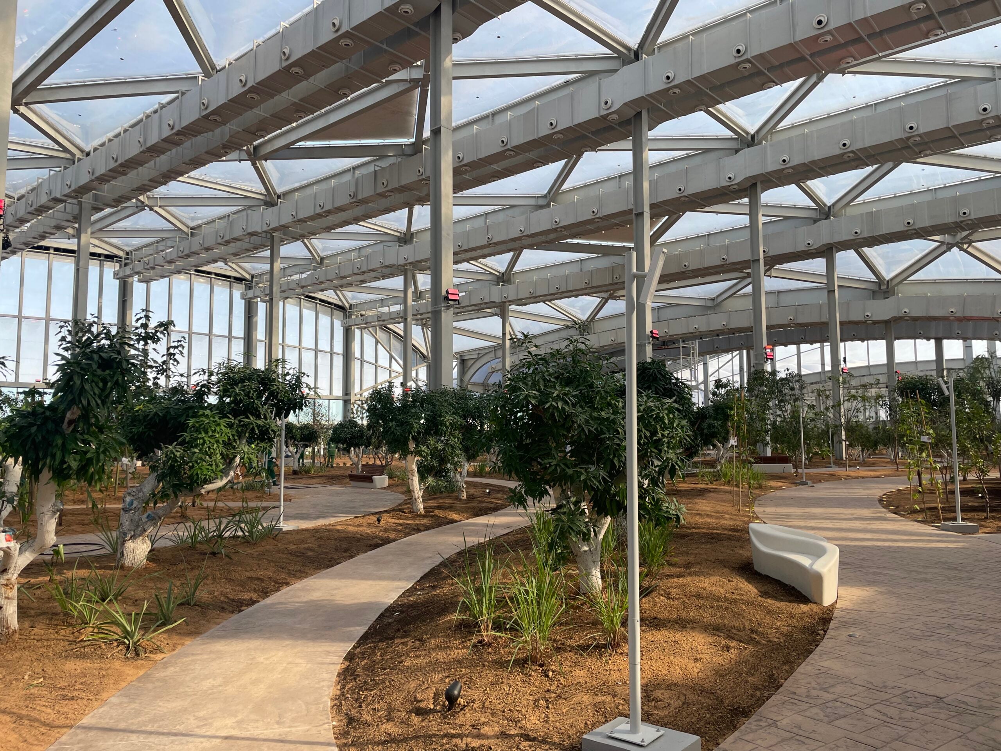
ETFE foils are lightweight fluoropolymer membranes used for transparent building envelopes, roofs and climate-controlled structures. In the Al Rahba Botanic Gardens in Abu Dhabi, ETFE foils form part of the enclosure of a large greenhouse environment designed for plants, visitors, walkways and recreational uses.
The project covers approximately 35,000 m² (376,736 sq ft) and was developed in the hot climate of Abu Dhabi, where daylight, ventilation and environmental control are important considerations. The ETFE system allows large areas to be enclosed with a lightweight membrane while maintaining high levels of natural light.
Why were ETFE foils suitable for the botanic gardens?
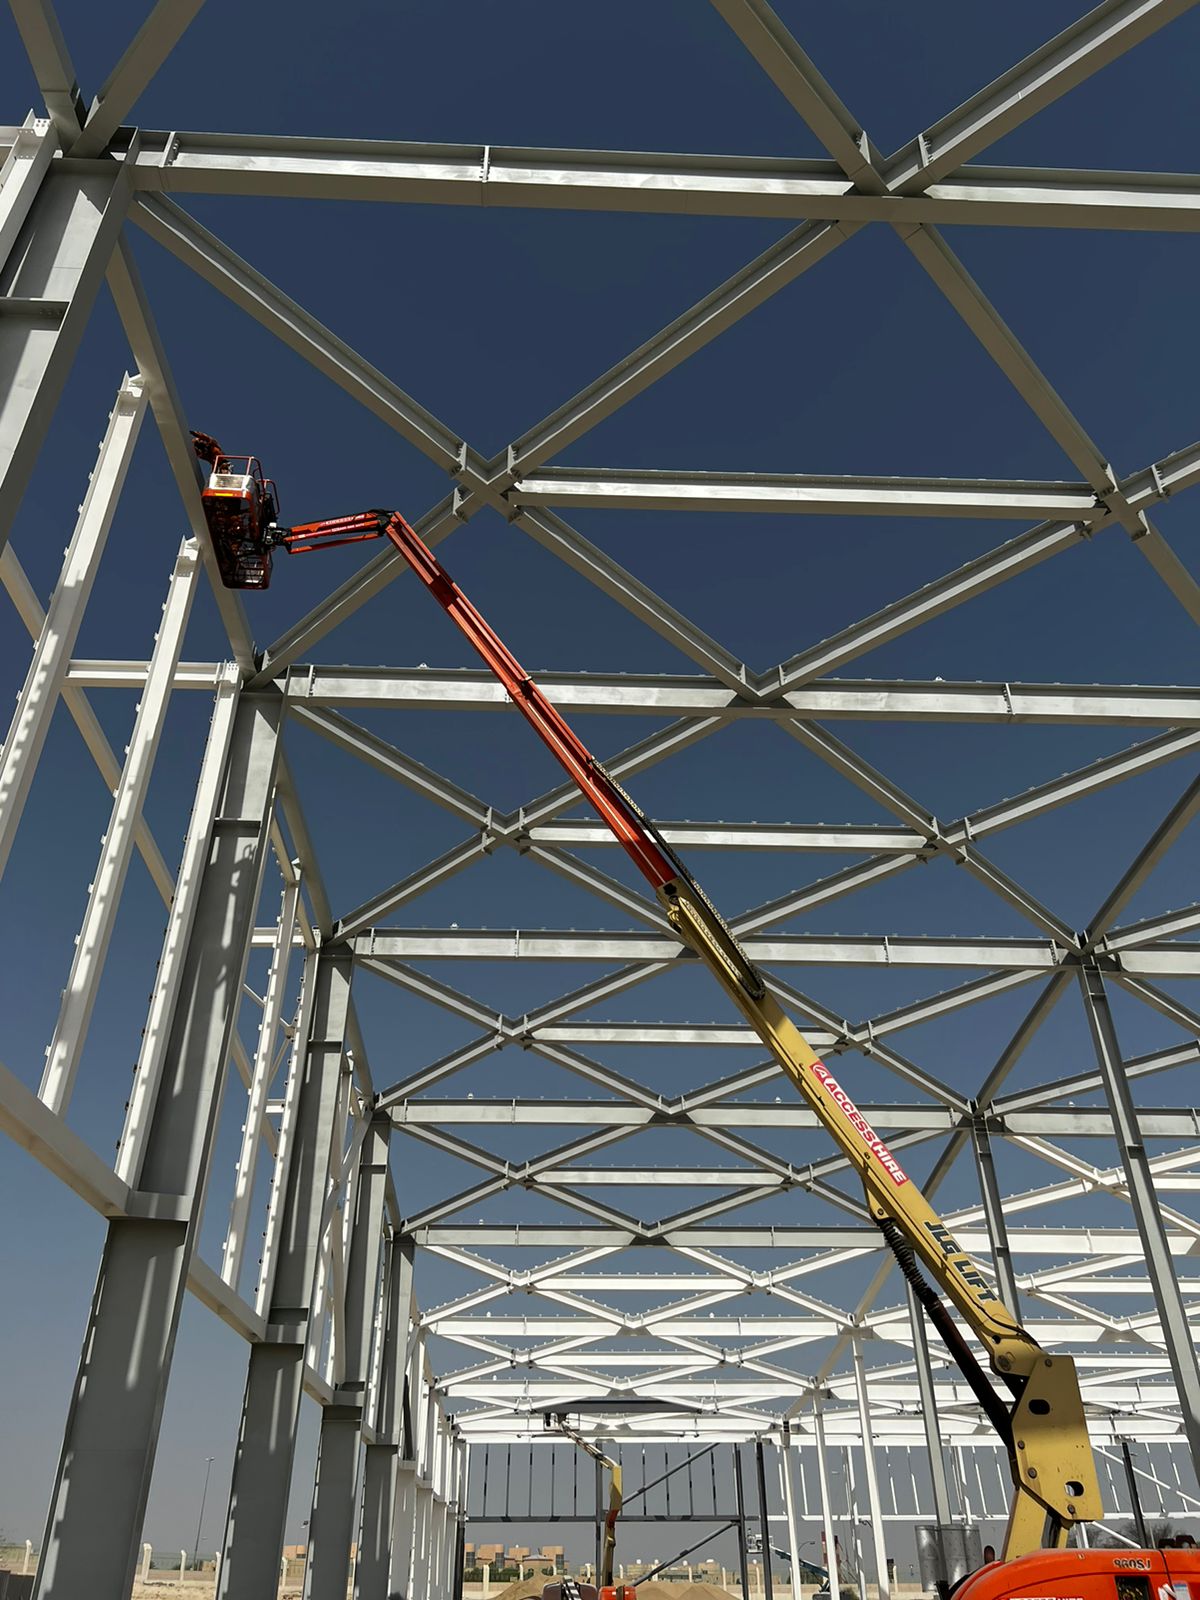
ETFE foils provide a transparent building skin with a low structural weight compared with conventional glazing. For large-span greenhouse architecture, this can help reduce the amount of supporting structure required while allowing daylight to reach the planted areas below.
The Al Rahba project also incorporates an ETFE façade with openable louvers, supporting natural ventilation and helping regulate the internal climate. This is particularly relevant for a greenhouse in the UAE, where temperature, humidity and air movement have to be carefully managed.
ETFE membrane systems and climate control
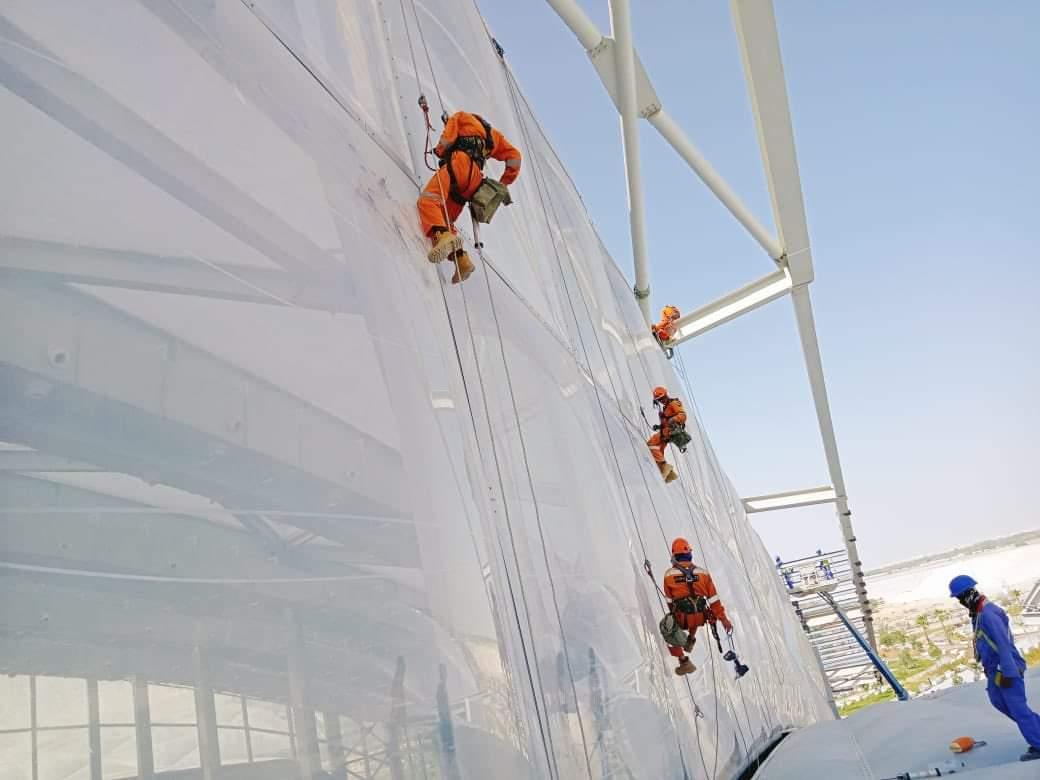
ETFE foil systems can be configured as single-layer membranes or as pneumatic cushions. In projects such as Al Rahba, the enclosure works together with ventilation, environmental controls and the supporting steel structure to create suitable conditions for plants and visitors.
How large is the Al Rahba ETFE project?
ETFE foils and project dimensions
The project area is approximately 35,000 m², equivalent to 376,736 square feet. Public project information describes the development as a large enclosed greenhouse with interconnected spaces, greenery, walkways and areas for visitor activities.
Who designed Al Rahba Botanic Gardens?
ETFE foils and architectural design
Dar Al-Handasah is listed as the architectural consultant for the Al Rahba Greenhouse project, while ambientstudio contributed as landscape architect. The project was developed in Abu Dhabi, United Arab Emirates.
ETFE foils in greenhouse architecture
The Al Rahba project demonstrates how ETFE foils can be used beyond conventional roofing applications. Their combination of transparency, low weight and suitability for large enclosed spaces makes them relevant for botanical gardens, conservatories and climate-controlled public environments.
What are ETFE foils used for?
ETFE foils are commonly used for lightweight roofs, façades, atria, stadiums, conservatories and greenhouse structures where natural daylight and large transparent surfaces are required.
FAQ
What are ETFE foils?
ETFE foils are thin fluoropolymer membranes made from ethylene tetrafluoroethylene. They are used as lightweight transparent building envelopes and can be formed into single-layer or cushion systems.
How big is Al Rahba Botanic Gardens?
The project area is approximately 35,000 m² or 376,736 sq ft.
Where is Al Rahba Botanic Gardens located?
The project is located in Al Rahba, Abu Dhabi, United Arab Emirates.
Who is the architect?
Dar Al-Handasah is identified as the architectural consultant, with ambientstudio involved as landscape architect.