
ETFE Panels Architecture – Al Assima Kuwait
Al Assima, Kuwait City, Kuwait | 6,800 m² / approx. 73,195 ft² | 2020 | Architect: PLP Architecture
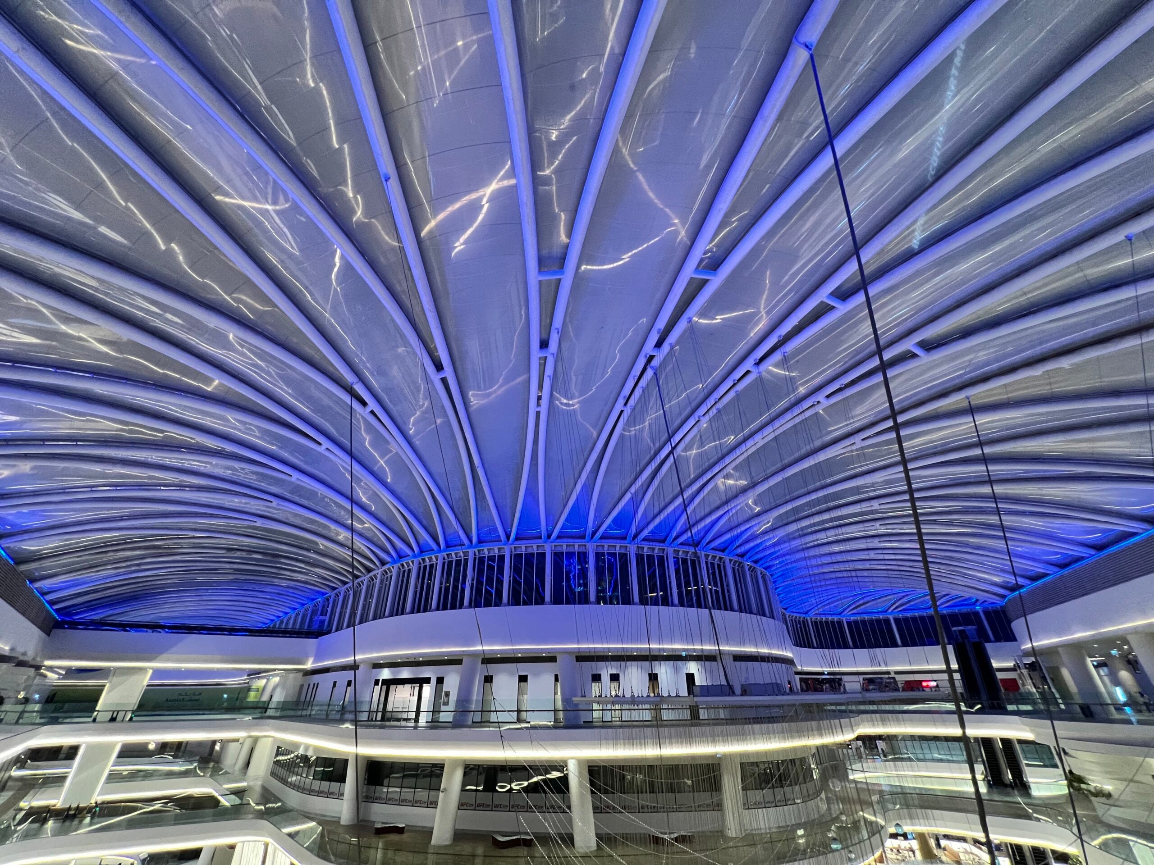
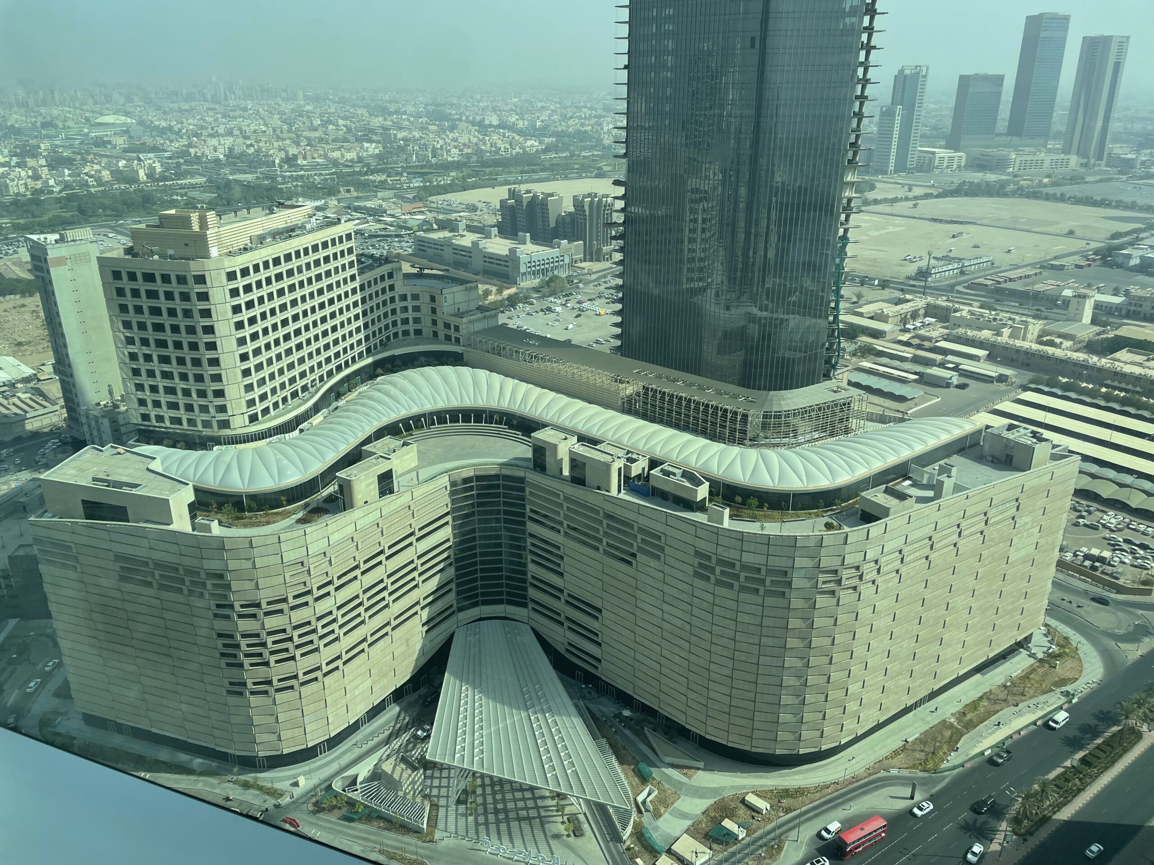
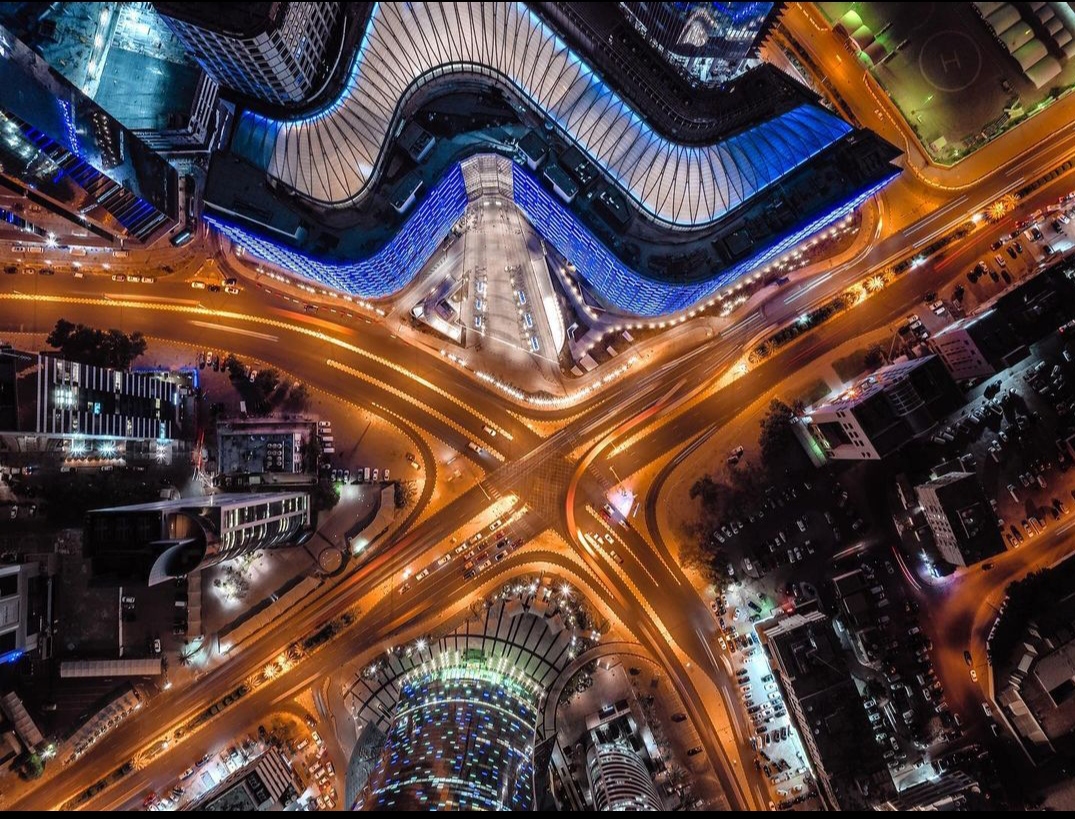
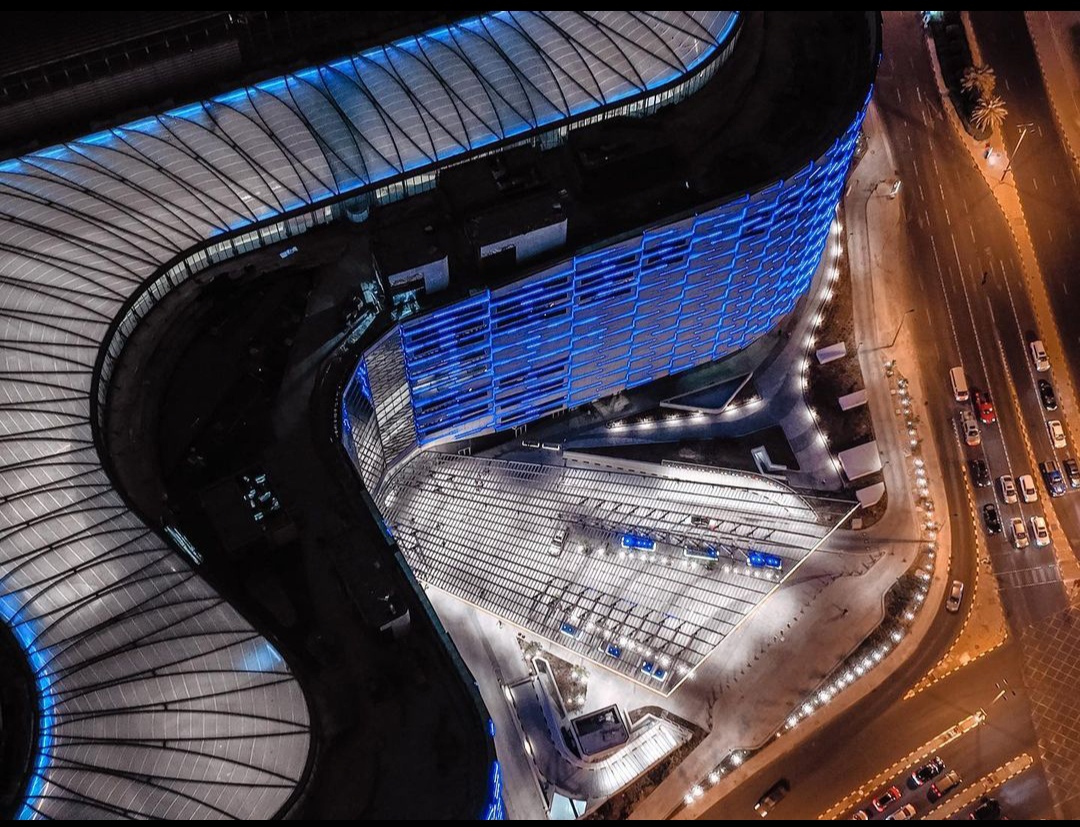
ETFE panels architecture describes the use of lightweight ETFE foil systems within roofs, façades and large building envelopes. At Al Assima in Kuwait City, ETFE panels architecture is used to create a large, flowing roof structure above the retail and entertainment areas. The project was designed by PLP Architecture, with the ETFE system forming an important part of the central atrium.
ETFE Panels Architecture – What is it used for?
ETFE systems are particularly suited to large atriums and roof structures where daylight, low structural weight and complex geometries are important. At Al Assima, the roof follows a flowing geometry inspired by the movement of a river. The central atrium connects retail areas, restaurants, entertainment spaces, entrances and the parking level below, creating visual connections across several levels.
ETFE foil architecture and lightweight roof systems
ETFE foil can be used as single-layer membranes or as pneumatic cushion systems supported by aluminium or steel framing. Compared with conventional glass, the material has a very low weight, making it suitable for large-span architectural applications. More technical information is available on Lightspan’s page about ETFE systems and their construction.
What does ETFE panels architecture achieve?
At Al Assima, the ETFE roof allows the atrium to remain visually open while covering a complex curved geometry. The system also brings natural daylight into the interior and reduces the amount of heavy roof material required compared with conventional glazing.
ETFE Panels Architecture – Why was ETFE selected?
The use of ETFE at Al Assima responds to both architectural and structural requirements. The roof had to follow an undulating form while spanning the central public spaces. Vector Foiltec reports an installed Texlon® ETFE area of 6,814 m², while the project specification for this page uses 6,800 m².
ETFE roof design and membrane architecture
The project demonstrates how ETFE can follow non-linear geometries while maintaining a lightweight building envelope. For an overview of ETFE in building envelopes, see ETFE in architecture.
How does ETFE panels architecture work at Al Assima?
The ETFE roof is integrated with the supporting structure and forms the enclosure over the atrium. Its curved geometry follows the architectural concept developed by PLP Architecture. The resulting roof provides weather protection while allowing daylight to enter the large interior space.
ETFE Panels Architecture – Where is Al Assima located?
Al Assima is located in Kuwait City, Kuwait, within the city’s Central Business District. The development combines retail, entertainment, hospitality and office functions. PLP Architecture describes the project as a mixed-use complex with a central atrium running between two undulating retail bands.
ETFE building envelopes and commercial architecture
The project shows how ETFE can be integrated into large commercial developments rather than being limited to stadiums or transport buildings. The roof becomes part of the architectural circulation and connects different functions within the complex.
What are the project facts for ETFE panels architecture?
Al Assima was developed for Salhia Real Estate Company, with PLP Architecture responsible for the architectural design. The ETFE roof covers approximately 6,800 m² (73,195 ft²) and forms the central atrium roof of the retail complex.
ETFE Panels Architecture – Project Facts
ETFE panels architecture project data
Project: Al Assima
Location: Kuwait City, Kuwait
Country: Kuwait
Architect: PLP Architecture
Client: Salhia Real Estate Company
Year: 2020
ETFE area: 6,800 m² / approx. 73,195 ft²
Application: ETFE roof / atrium
Building type: Mixed-use development / retail and entertainment
ETFE panels architecture – Where can I learn more?
The PLP Architecture project page for Assima provides further architectural information. Technical project information on the ETFE roof is also documented by Vector Foiltec.