
ETFE Architecture at The Avenues – Khobar
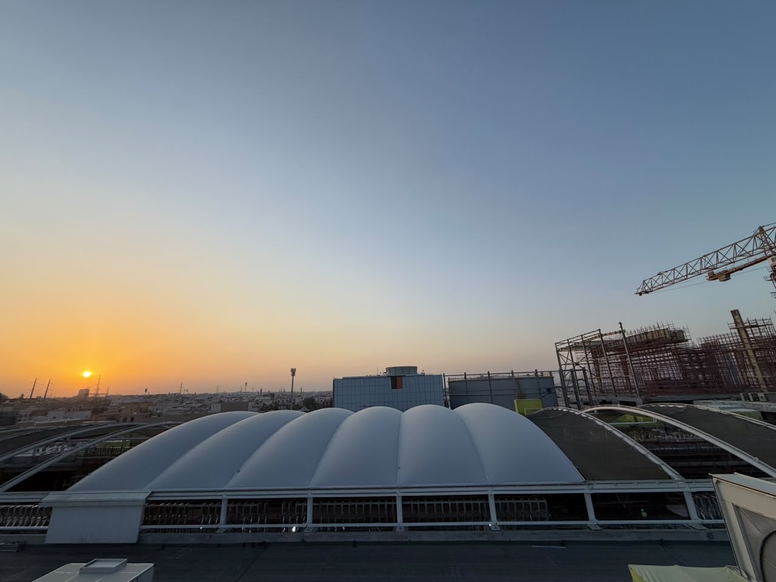
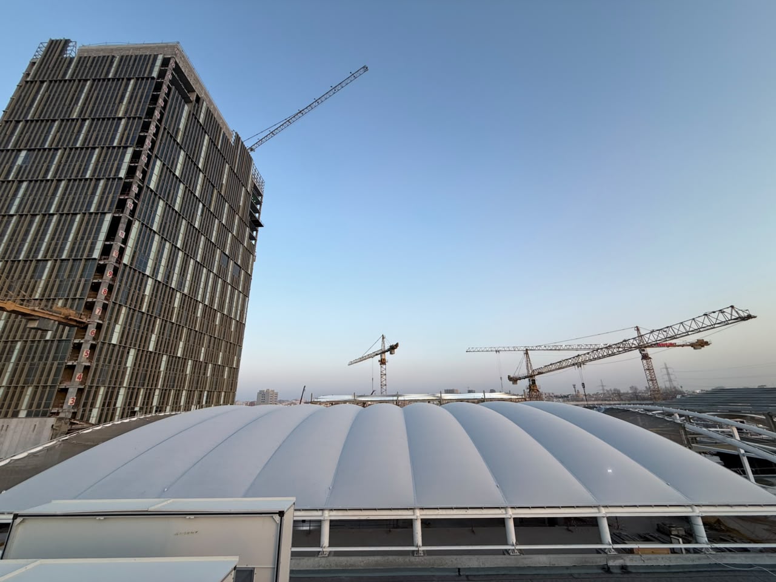
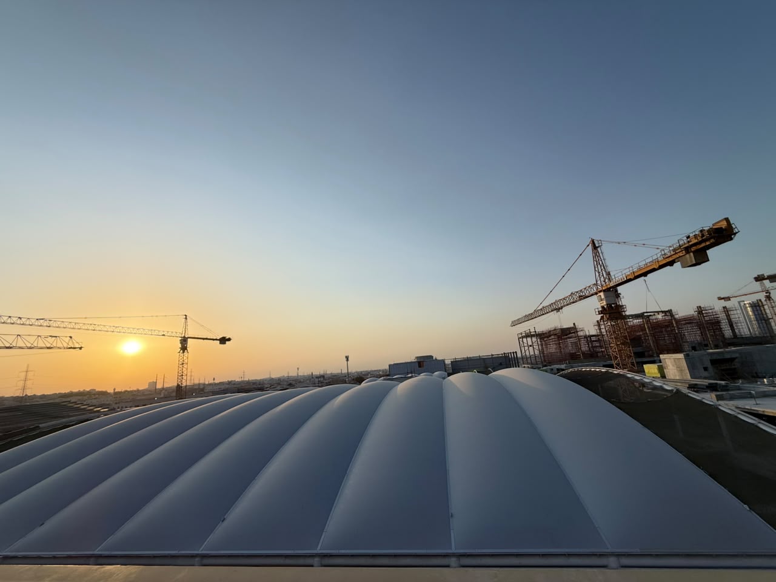
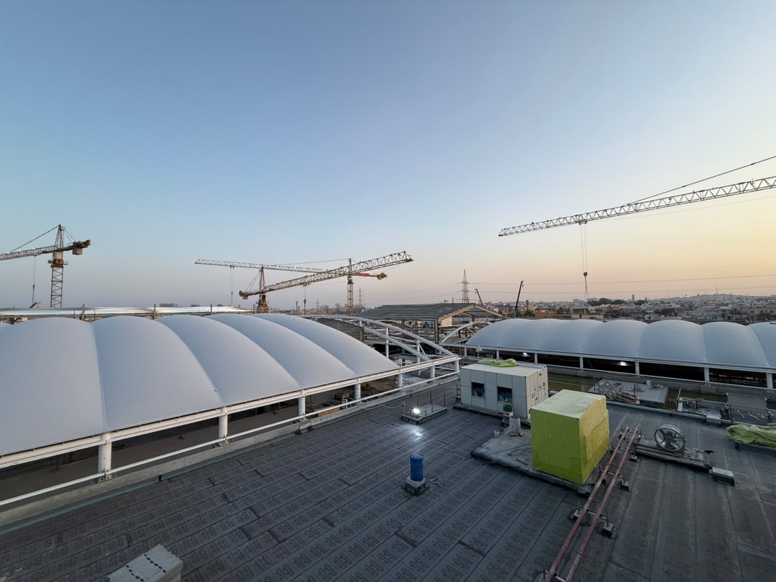
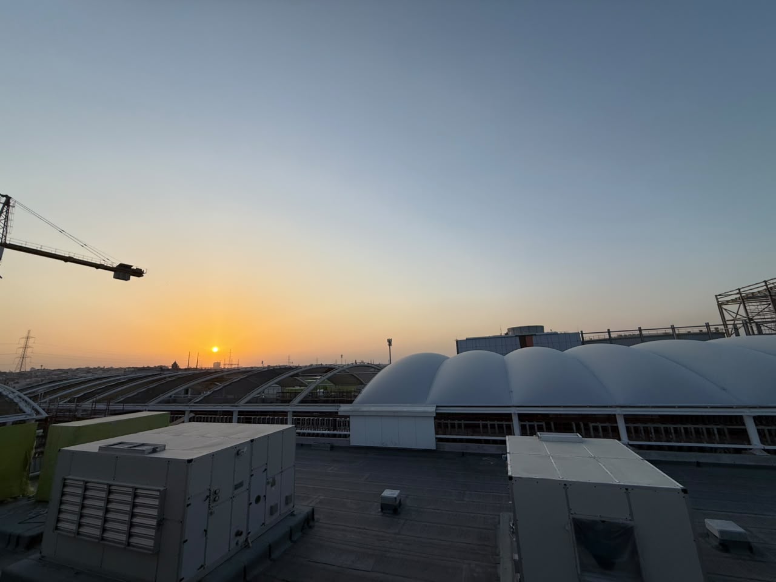
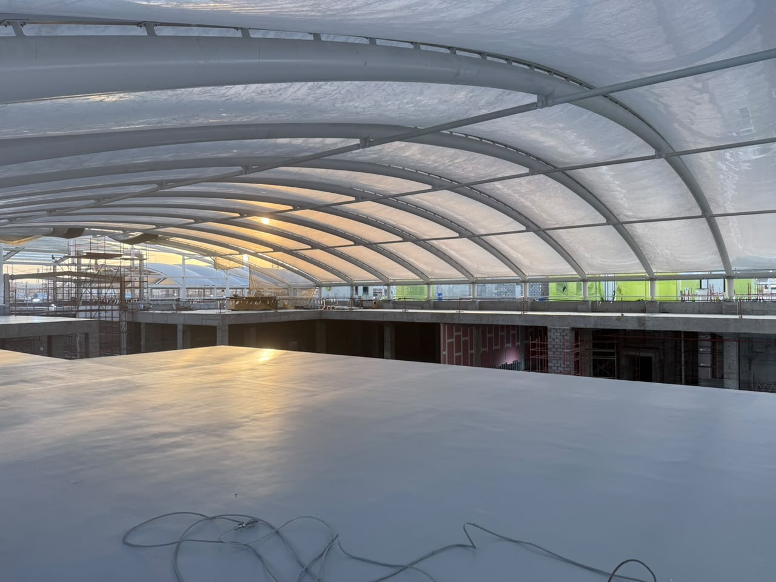
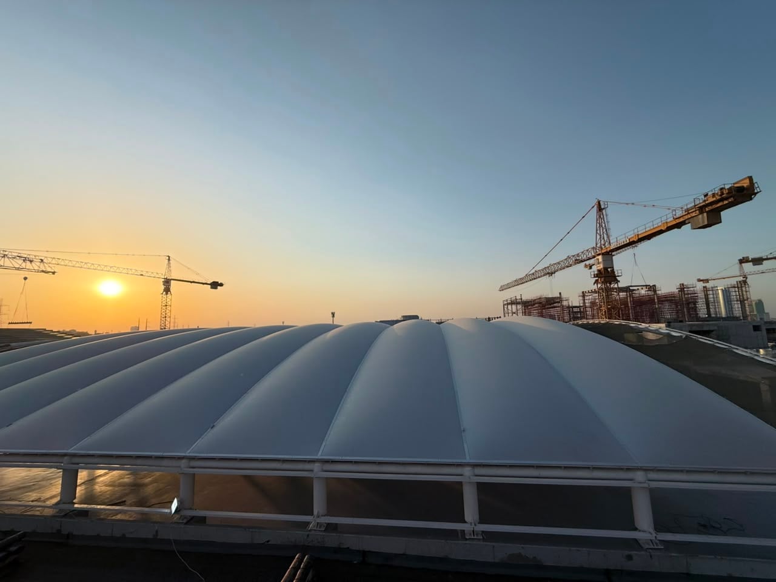
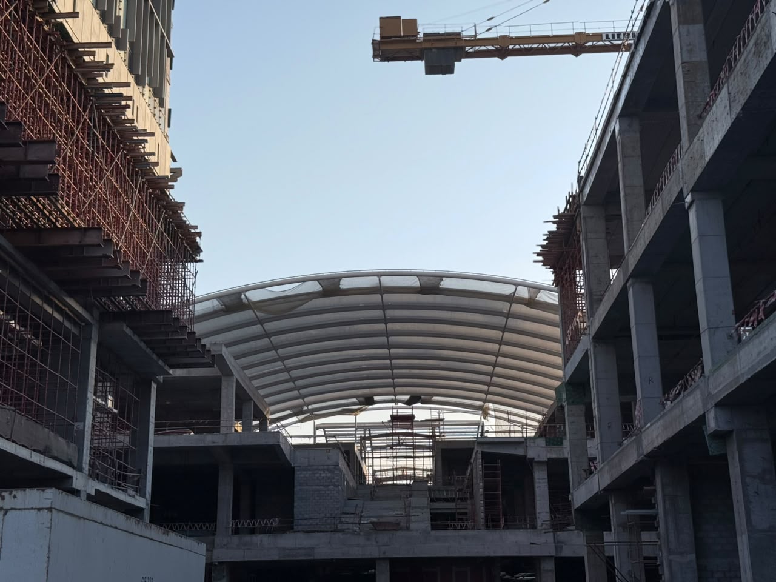
The Avenues – Khobar is a major mixed-use development in Al Khobar, Saudi Arabia, where ETFE architecture is used to create large, lightweight and daylight-filled building envelopes. So, what is ETFE architecture? It refers to the use of ETFE foil systems in roofs, façades, atriums and other architectural envelopes where low weight, transparency and large spans are important. At The Avenues – Khobar, Lightspan is delivering approximately 46,000 m² of ETFE systems as part of the development.
ETFE Architecture in The Avenues – Khobar: What is the project?
Located at the intersection of King Saud Road and Prince Sultan Road in Al Khobar, The Avenues – Khobar is being developed as a large retail, entertainment and mixed-use destination. The project covers a land area of approximately 198,000 m², with a total built-up area of around 696,000 m² and a gross leasable area of approximately 175,000 m². The development includes eight districts, entertainment areas, cinemas, hotels, offices and extensive public spaces.
Lightweight architectural envelopes and ETFE systems
ETFE is particularly suited to large architectural spaces because the foil is significantly lighter than glass while allowing high levels of natural daylight. ETFE cushion and foil systems can span complex geometries with comparatively lightweight supporting structures, making them suitable for atriums, covered public areas and large-span roofs. Lightspan explains the application of ETFE in architecture through its ETFE roof and façade systems.
ETFE Architecture in Saudi Arabia: Why is ETFE used?
In the climate of Saudi Arabia, architectural envelopes must respond to intense sunlight, high temperatures and large conditioned interior spaces. ETFE systems can combine daylight transmission with solar-control strategies and lightweight construction. At The Avenues – Khobar, the extensive ETFE application forms part of the architectural envelope of a development designed around retail, entertainment and public circulation.
ETFE foil, cushions and large-span design
ETFE can be used as single-layer foil or as pneumatic cushion systems supported by aluminium or steel framing. Cushion configurations can incorporate multiple foil layers, printed patterns and different levels of transparency to control daylight and solar gain. This makes ETFE architecture suitable for large roofs and façades where conventional glazing would require substantially heavier supporting structures.
What does ETFE architecture mean for large buildings?
For large commercial developments, ETFE architecture provides a way to cover extensive areas while maintaining a lightweight envelope and bringing daylight into otherwise enclosed spaces. Similar applications can be seen in Lightspan projects such as The Shed in New York and the Johan Cruijff Arena.
The Avenues – Khobar: Architect, location and project size
Who is the architect of The Avenues – Khobar?
Project documentation identifies CallisonRTKL-UK Ltd. (Dubai Branch) as Design Architect. PACE is also involved in the project as an architecture and engineering consultant and project manager.
Where is The Avenues – Khobar located?
The project is located in Al Khobar, Eastern Province, Saudi Arabia, at the intersection of King Saud Road and Prince Sultan Road.
How large is the ETFE system?
Lightspan’s project information identifies approximately 46,000 m² of ETFE systems for The Avenues – Khobar. The wider development covers approximately 198,000 m² of land and around 696,000 m² of total built-up area.
ETFE Architecture Project Data: What are the key facts?
The Avenues – Khobar project information
- Project: The Avenues – Khobar
- Location: Al Khobar, Eastern Province, Saudi Arabia
- Country: Saudi Arabia
- ETFE system area: approx. 46,000 m²
- Land area: approx. 198,000 m²
- Total built-up area: approx. 696,000 m²
- Gross leasable area: approx. 175,000 m²
- Design Architect: CallisonRTKL-UK Ltd. (Dubai Branch)
- Architecture / Engineering: PACE
- ETFE specialist: Lightspan
The project forms part of the expanding use of ETFE architecture across the Middle East, where lightweight roof and façade systems are increasingly used for large commercial, cultural and entertainment developments. Further information about ETFE applications can be found in Lightspan’s ETFE building projects and Middle East ETFE projects.
FAQ: ETFE Architecture at The Avenues – Khobar
What is ETFE architecture?
ETFE architecture uses ETFE foil as part of a building’s roof, façade or envelope. The material is lightweight, transparent and suitable for large-span architectural structures.
How much ETFE is used at The Avenues – Khobar?
Approximately 46,000 m² of ETFE systems are being delivered for the project.
Who designed The Avenues – Khobar?
Project documentation identifies CallisonRTKL-UK Ltd. as Design Architect, with PACE involved in architecture, engineering and project management.
Where is The Avenues – Khobar?
The project is located in Al Khobar, Saudi Arabia, in the Eastern Province at the intersection of King Saud Road and Prince Sultan Road.